Sri Infinity Convention — Expansive.Pillar-less.Effortless.
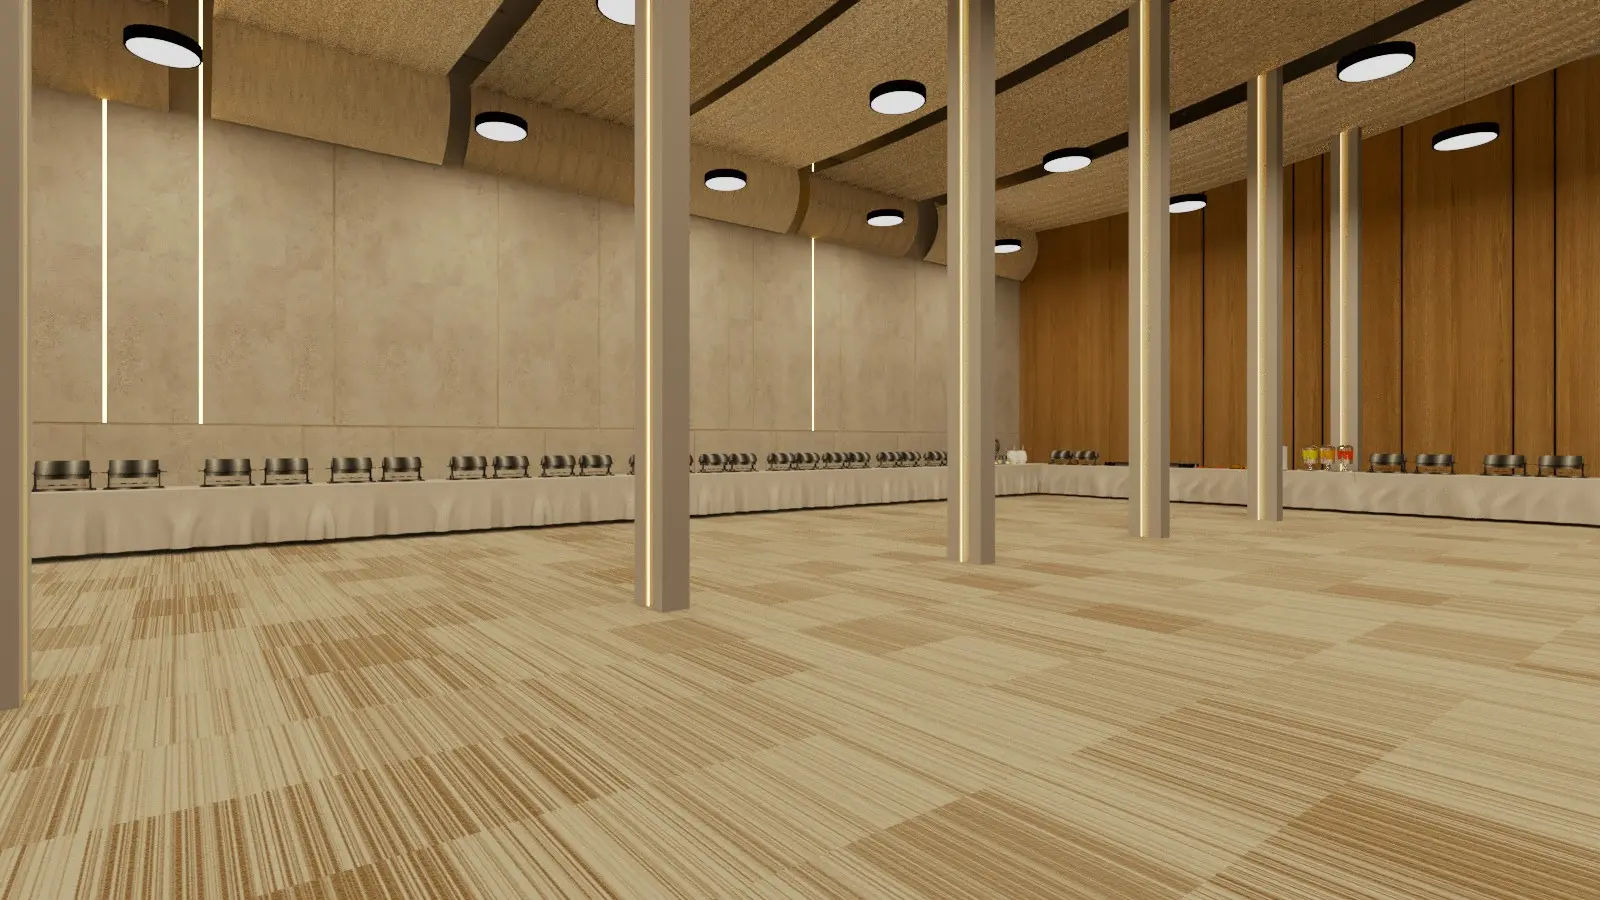
A conference-grade hall in Manikonda, Hyderabad — uninterrupted sightlines, customisable ambient lighting and chef-crafted dining for galas, launches and award nights that run to the minute.
- LOC
- Manikonda, Hyderabad
- SPACES
- 05
- CAPACITY
- Up to 1,500 guests
- PARKING
- 300+ cars · valet
Guests capacity
0+
Pillar-less space
0 sq ft
Trusted by
Placeholder logo wall
- Your Brand Here
- YOUR LOGO
- Partner Brand
- YOUR COMPANY
- brand.name
- Client Logo
01About the venue
Crafting Unforgettable Moments.
A luxury celebration venue in Manikonda, Hyderabad — a soaring pillar-less hall, elegant banquet spaces, a stylish bar lounge and chef-crafted dining, all under one roof. Your vision is our command.
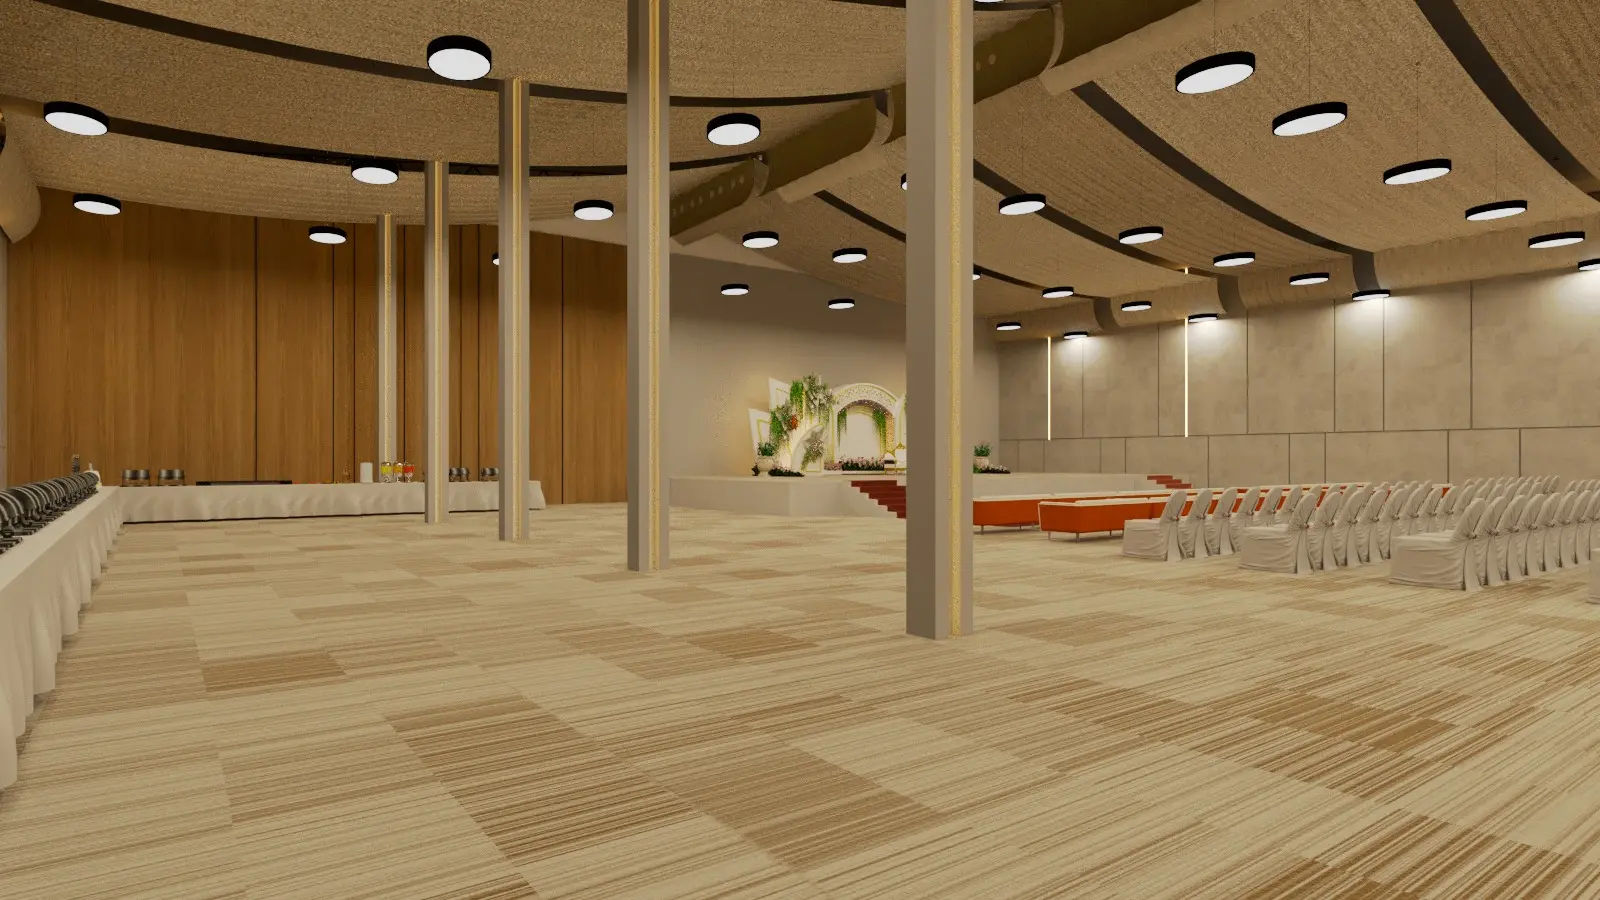
Fig. 01 — Experience Grandeur
Spec sheet · summary
- Venue
- Convention Hall & Banquets
- Address
- Manikonda, Hyderabad, Telangana 500089
- Spaces
- 05 — Grand Hall, Banquet Suites, Dining Hall, Bar Lounge, Valet & Parking
- Format
- Pillar-less main hall
- Direct line
- +91 84375 67456 / +91 99922 23716
Your vision is our command — for a board meeting or a baraat.
02Spaces
Five spaces. One address.
From a keynote for a full house to a breakout over cocktails — every space is plan-ready, and the team configures it around your run of show.
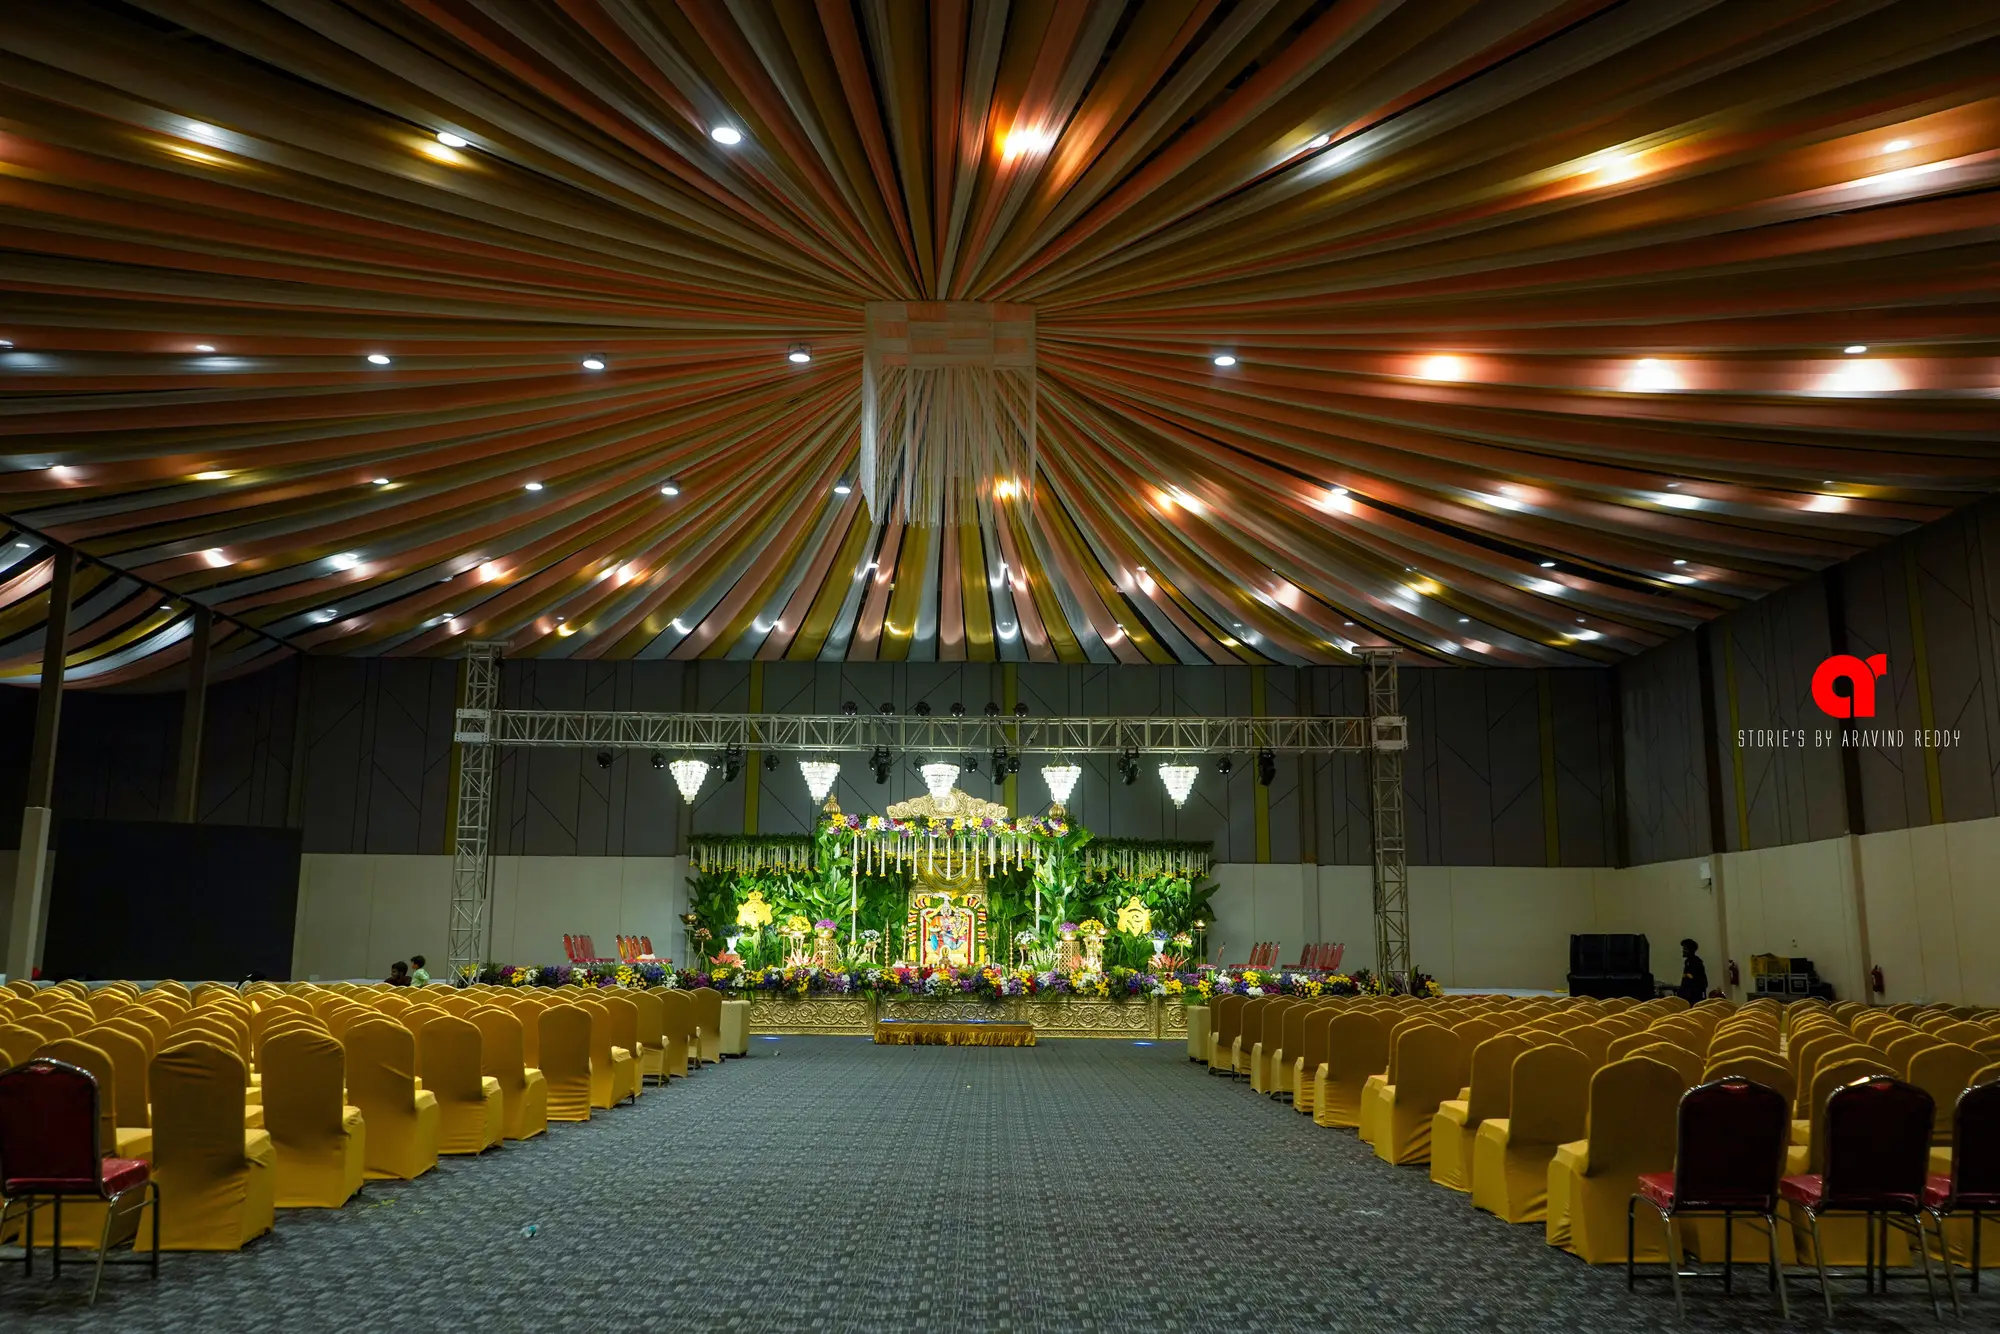 SP-01Up to 1,500 guests
Pillar-less main hall
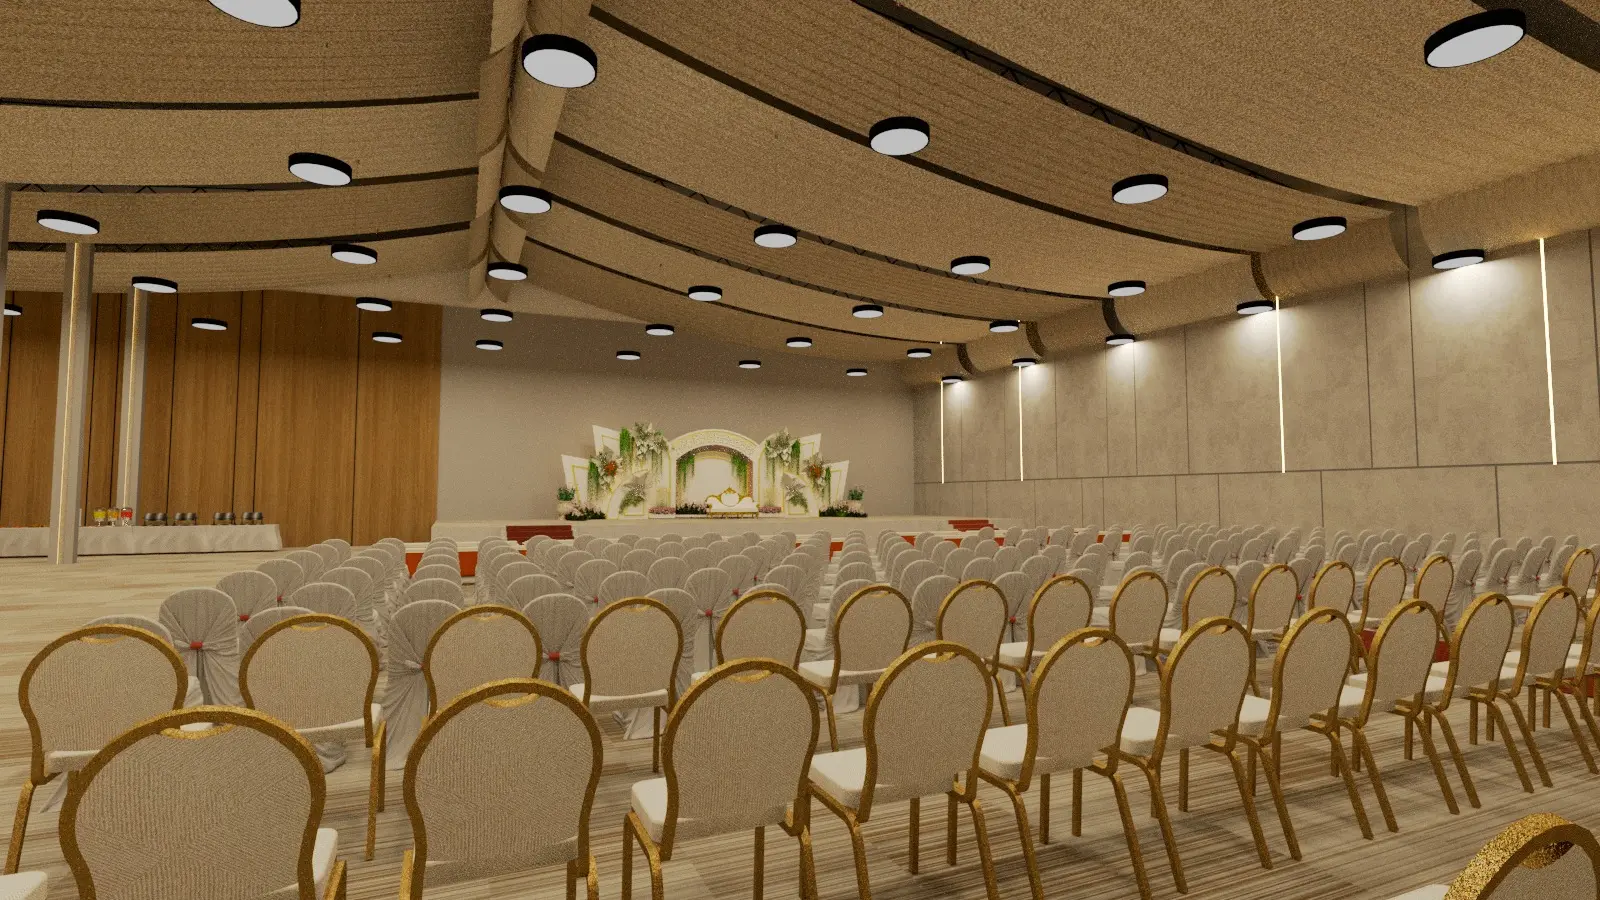
The Grand Hall
Soaring ceilings, uninterrupted sightlines and customisable ambient lighting — a canvas for grand weddings, receptions and corporate galas.
- Pillar-less span
- Ambient lighting
- Stage & mandap ready
 SP-02100 – 400 guests
Intimate & pre-function
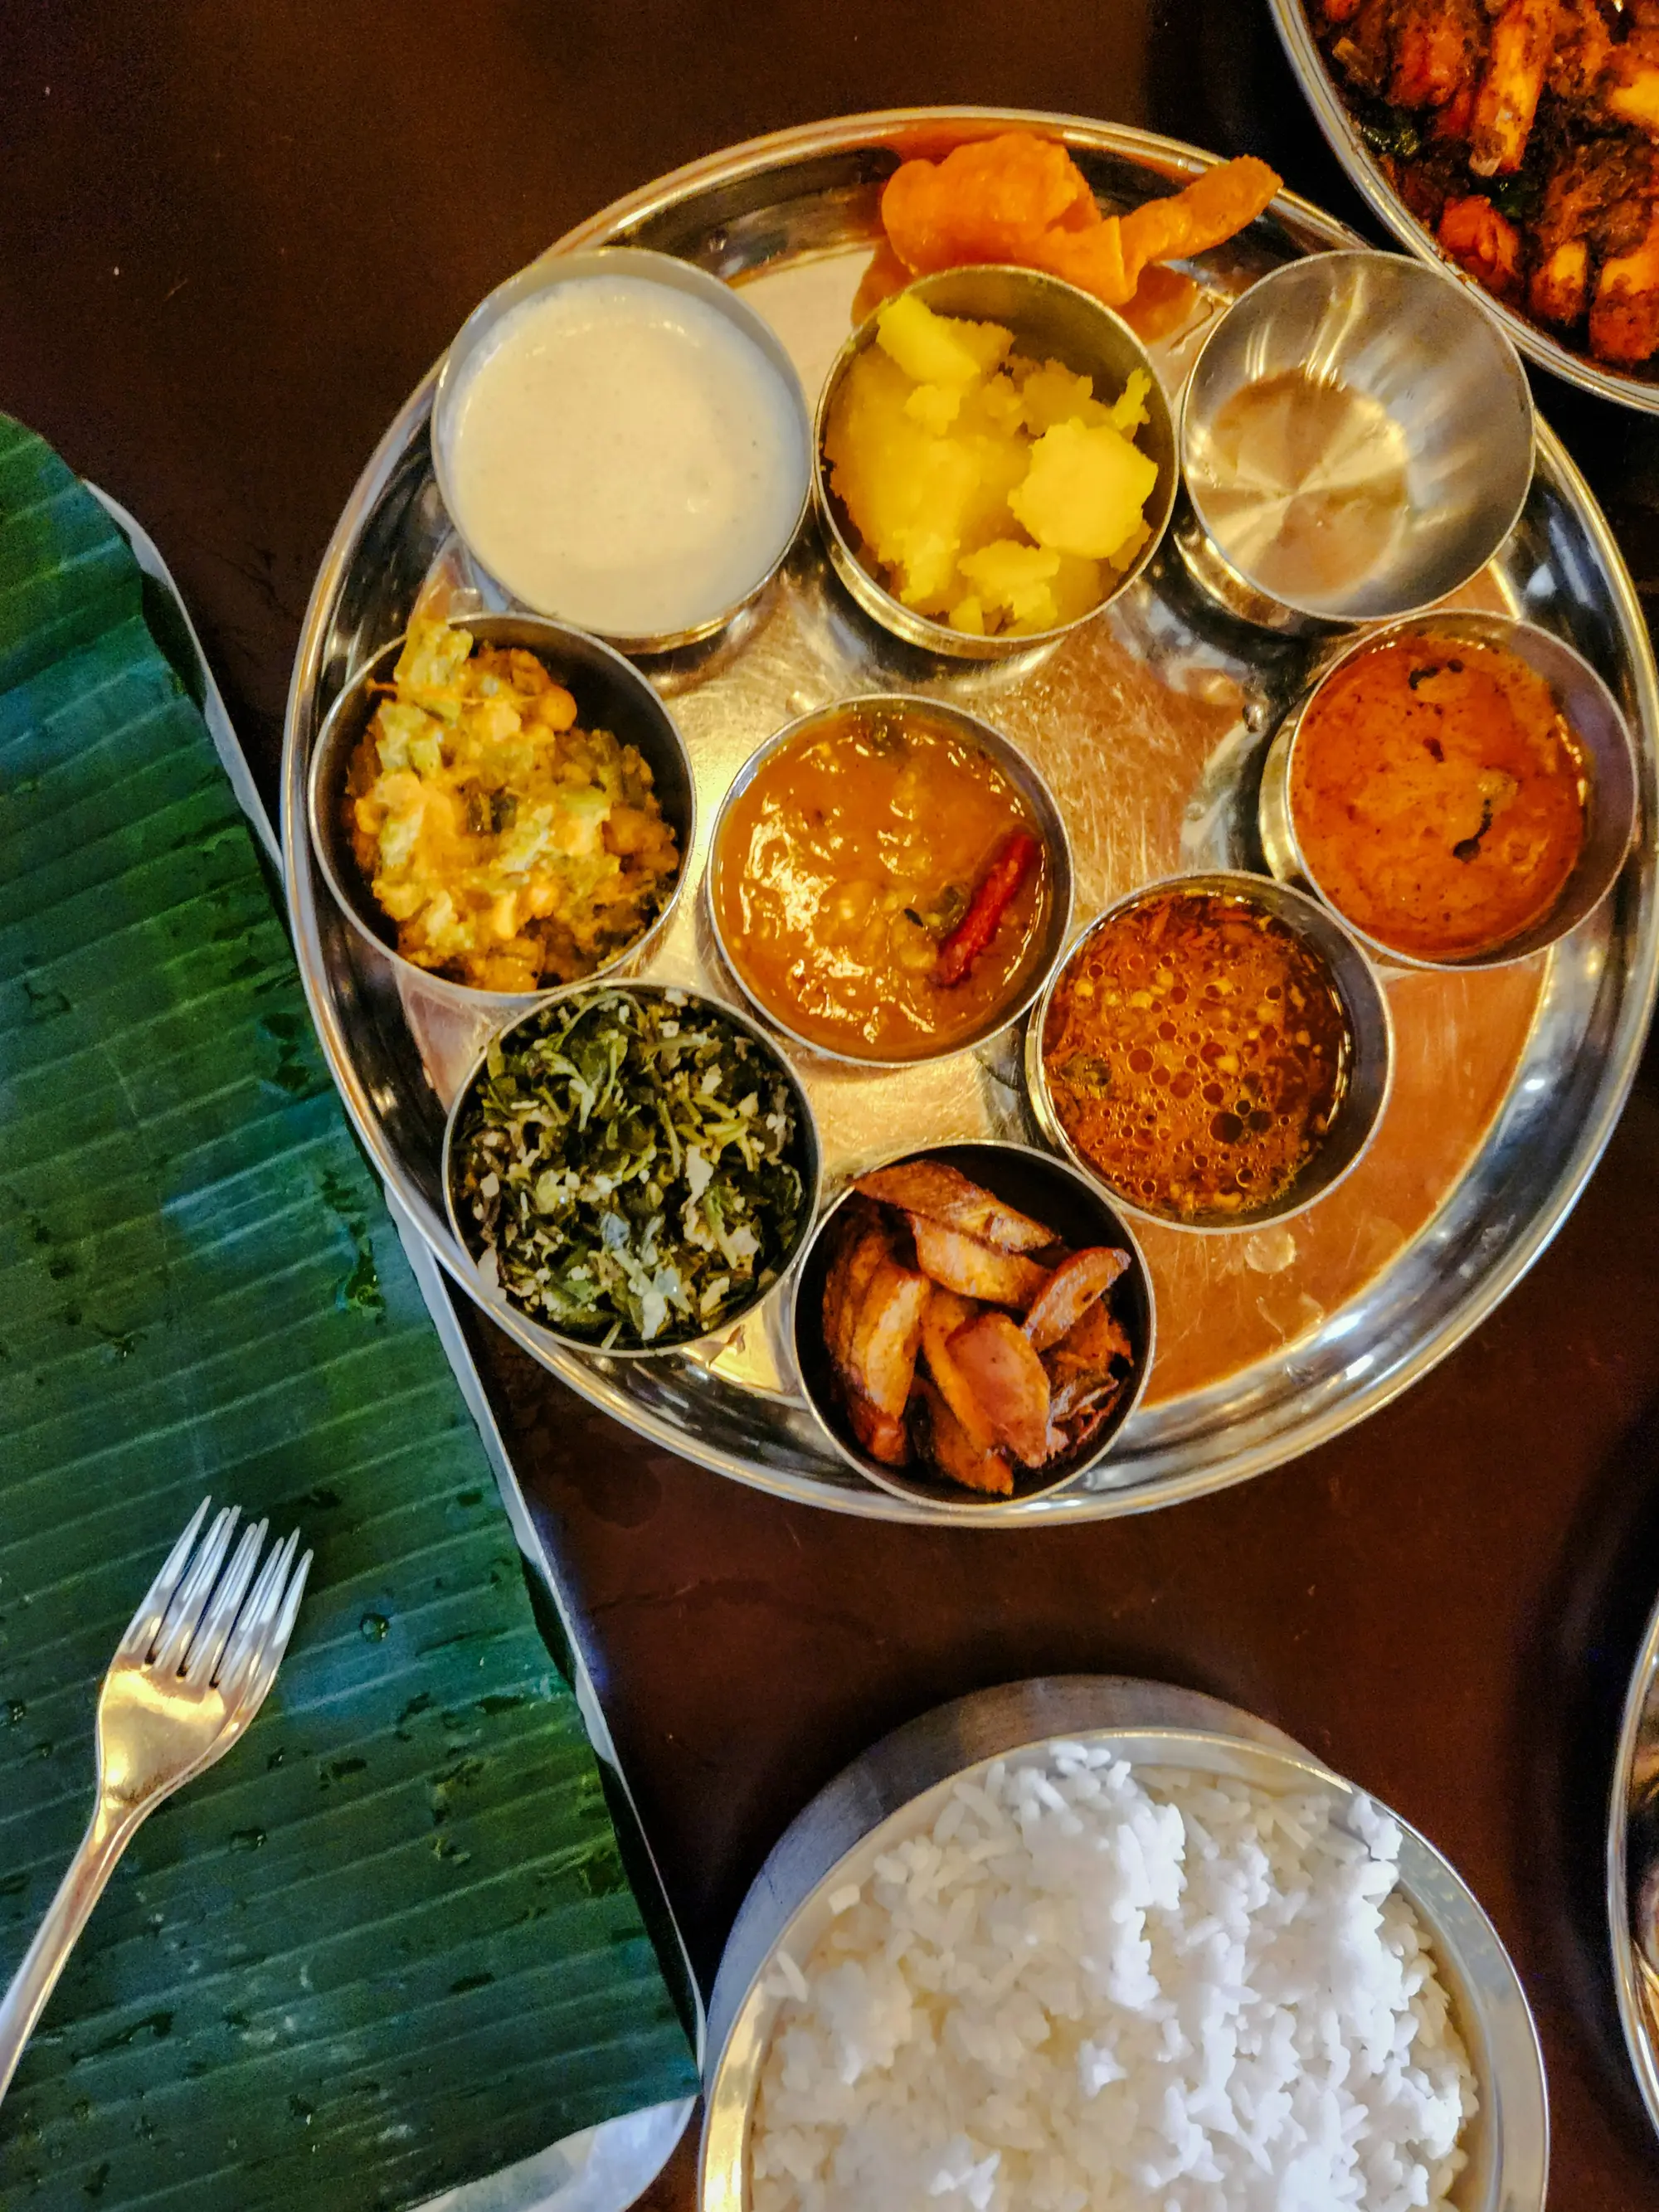
Banquet Suites
Versatile layouts and luxurious décor for engagements, mehendi nights, sangeet and pre-function gatherings.
- Flexible layouts
- Luxe décor
- Private entry
 SP-03Seats 600
Chef-crafted menus
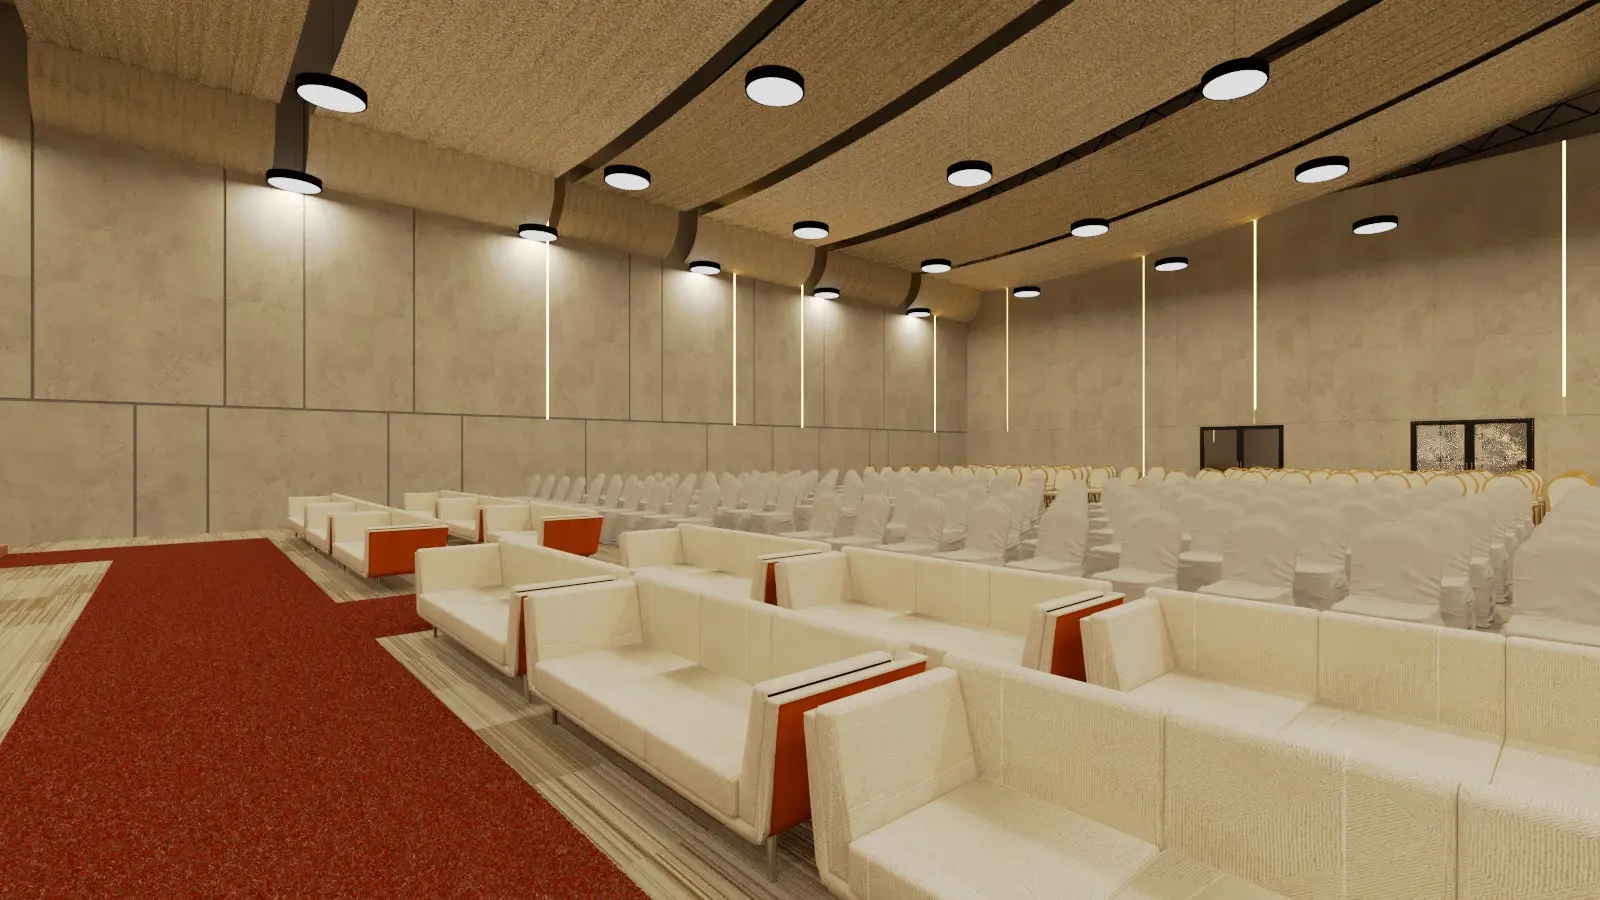
The Dining Hall
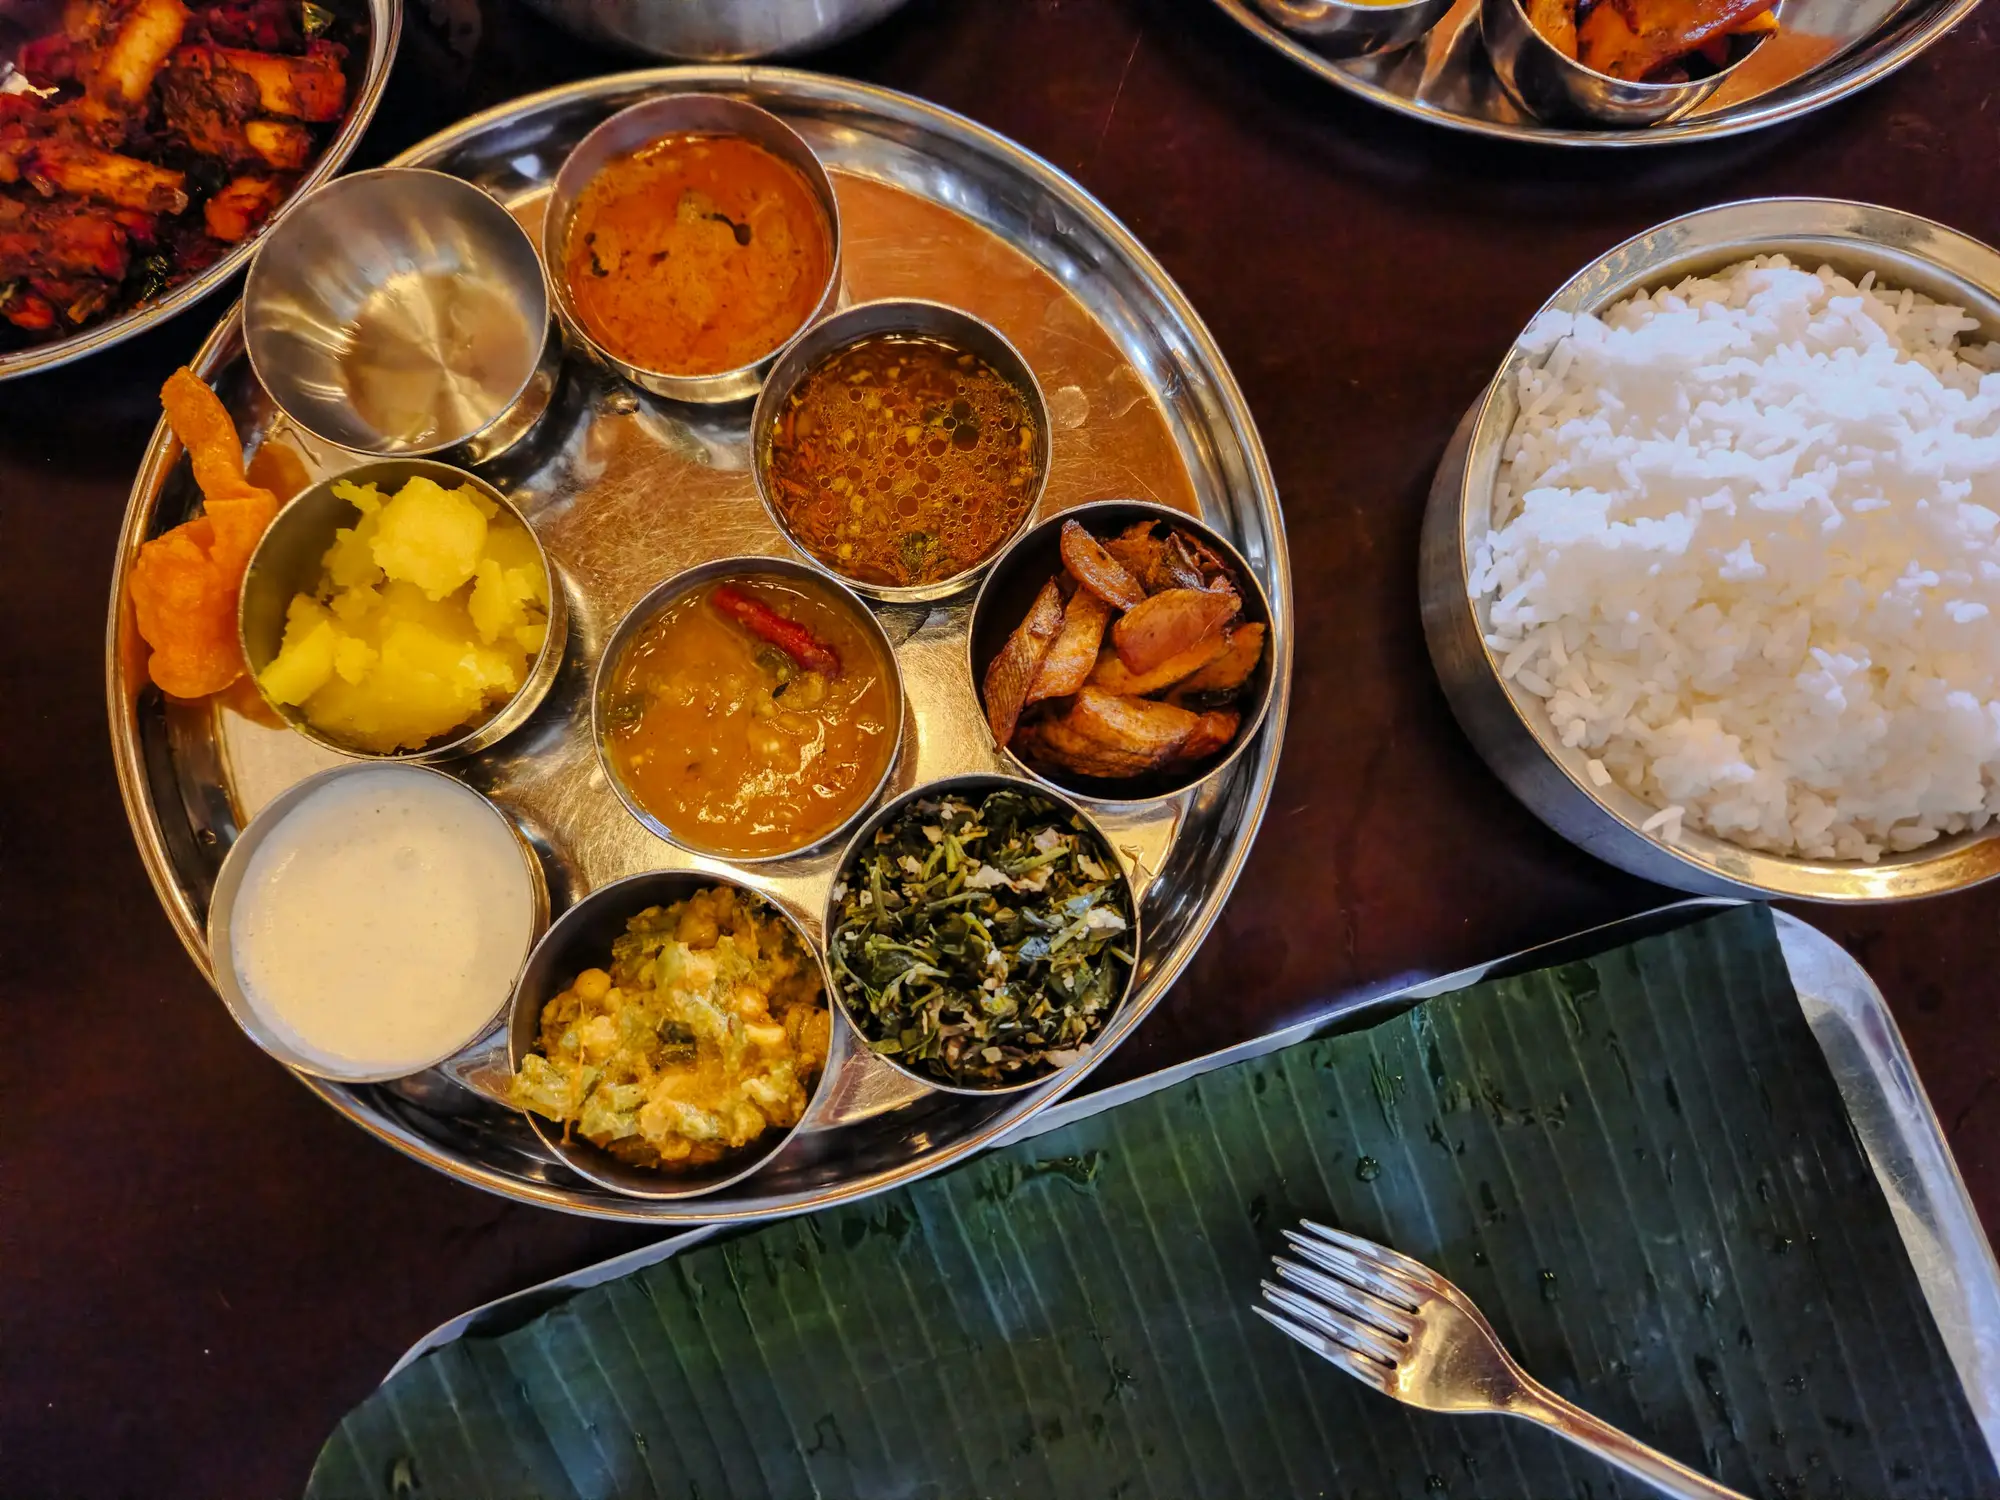
Customisable menus by expert chefs — from traditional Telugu feasts on banana leaf to global buffets.
- Custom menus
- Live counters
- In-house chefs
 SP-04Lounge for 120
Cocktails & conversation
The Bar Lounge
A fully stocked bar with contemporary décor where guests mingle over signature cocktails.
- Fully stocked
- Mixologists
- Lounge seating
- SP-05300+ cars
Arrive effortlessly
Valet & Parking
Extensive, secure parking with professional valet service for every guest.
- Valet service
- Secure
- CCTV monitored
02.1 — Planner data
Capacity by layout
Choose a layout to highlight its column and preview the seating schematic.
Capacity matrix · guests by layout
Indicative — confirm with team
| Space | Declared | ||||
|---|---|---|---|---|---|
| The Grand Hall | ~1,500 | ~750 | ~900 | ~600 | Up to 1,500 guests |
| Banquet Suites | ~400 | ~200 | ~240 | ~160 | 100 – 400 guests |
| The Dining Hall | — | — | ~600 | — | Seats 600 |
| The Bar Lounge | — | — | — | ~60 | Lounge for 120 |
Figures are indicative, derived from each space's declared capacity with standard seating ratios. Stage size, AV and décor change the count — our team will confirm a floor plan for your brief.
Layout preview
Theatre
Rows of chairs facing a stage — keynotes, launches, award nights.
02.2 — Planner toolkit
Everything your committee will ask for.
- TK-01
Floor plan
Scaled layouts for theatre, classroom, banquet and cluster set-ups.
Request floor plan - TK-02
Spec sheet
Spaces, capacities, lighting, power backup and services in one document.
Request spec sheet - TK-03
Directions
Manikonda, Hyderabad, Telangana 500089. Valet on arrival.
Open in Maps - TK-04
Virtual tour
Walk the hall with our events team — on site or on a video call.
Book a walkthrough
03Events
Two paths. One standard.
Whether the agenda says “keynote at 10:00” or “muhurtham at 10:42”, the same team runs the hall with the same precision.
 Path A · Corporate & MICE
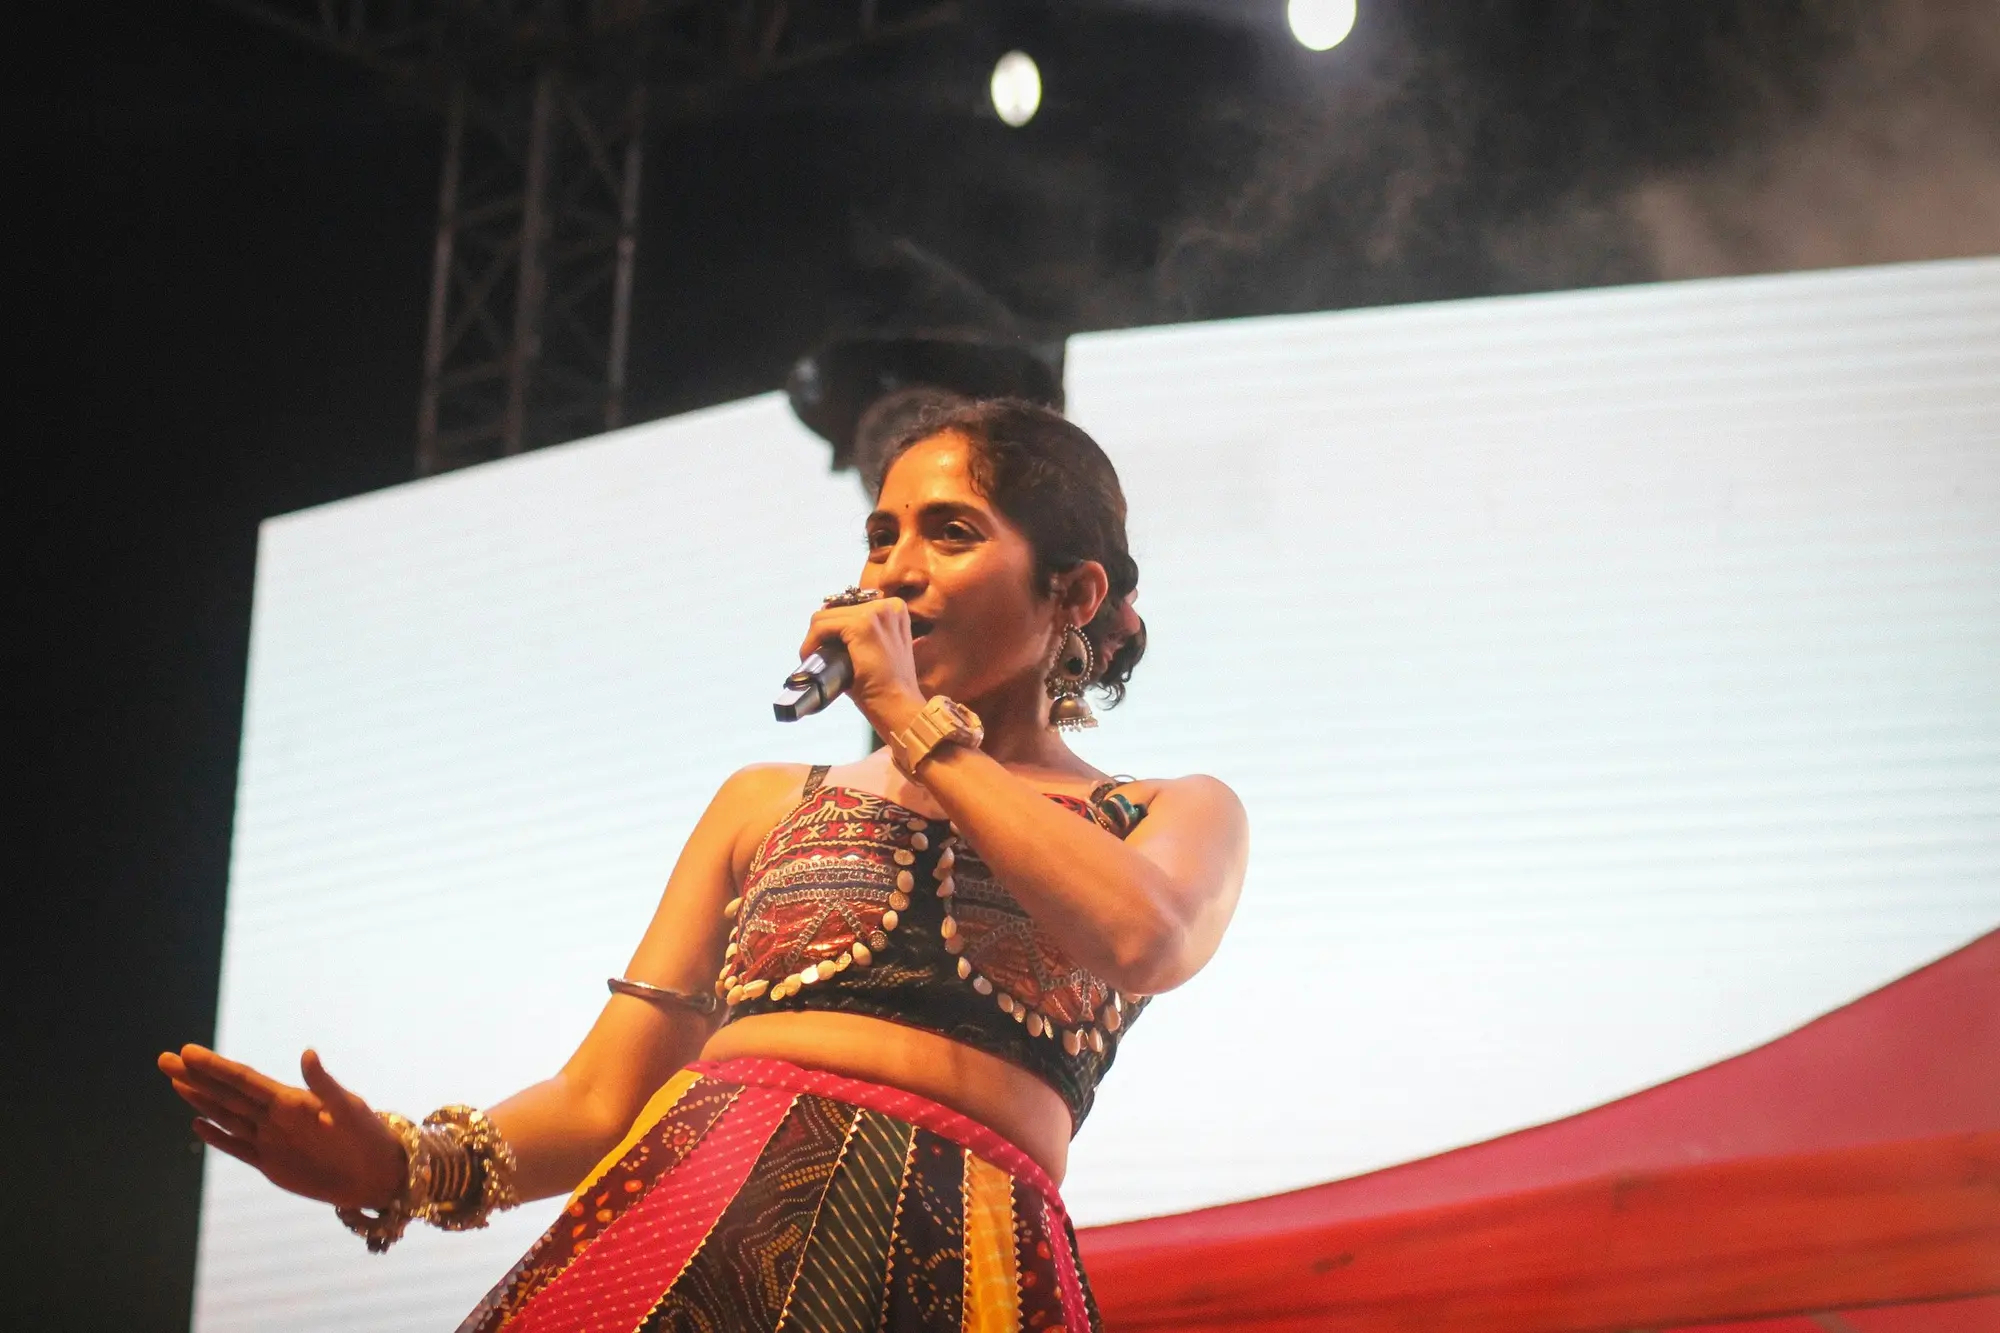
Corporate Galas
Conferences, launches and award nights.
- 01
Conferences
- 02
Launches
- 03
Award nights
Pair with
The Grand Hall · Banquet Suites · The Dining Hall · The Bar Lounge
Request ProposalEvery ritual, on schedule.
- 01
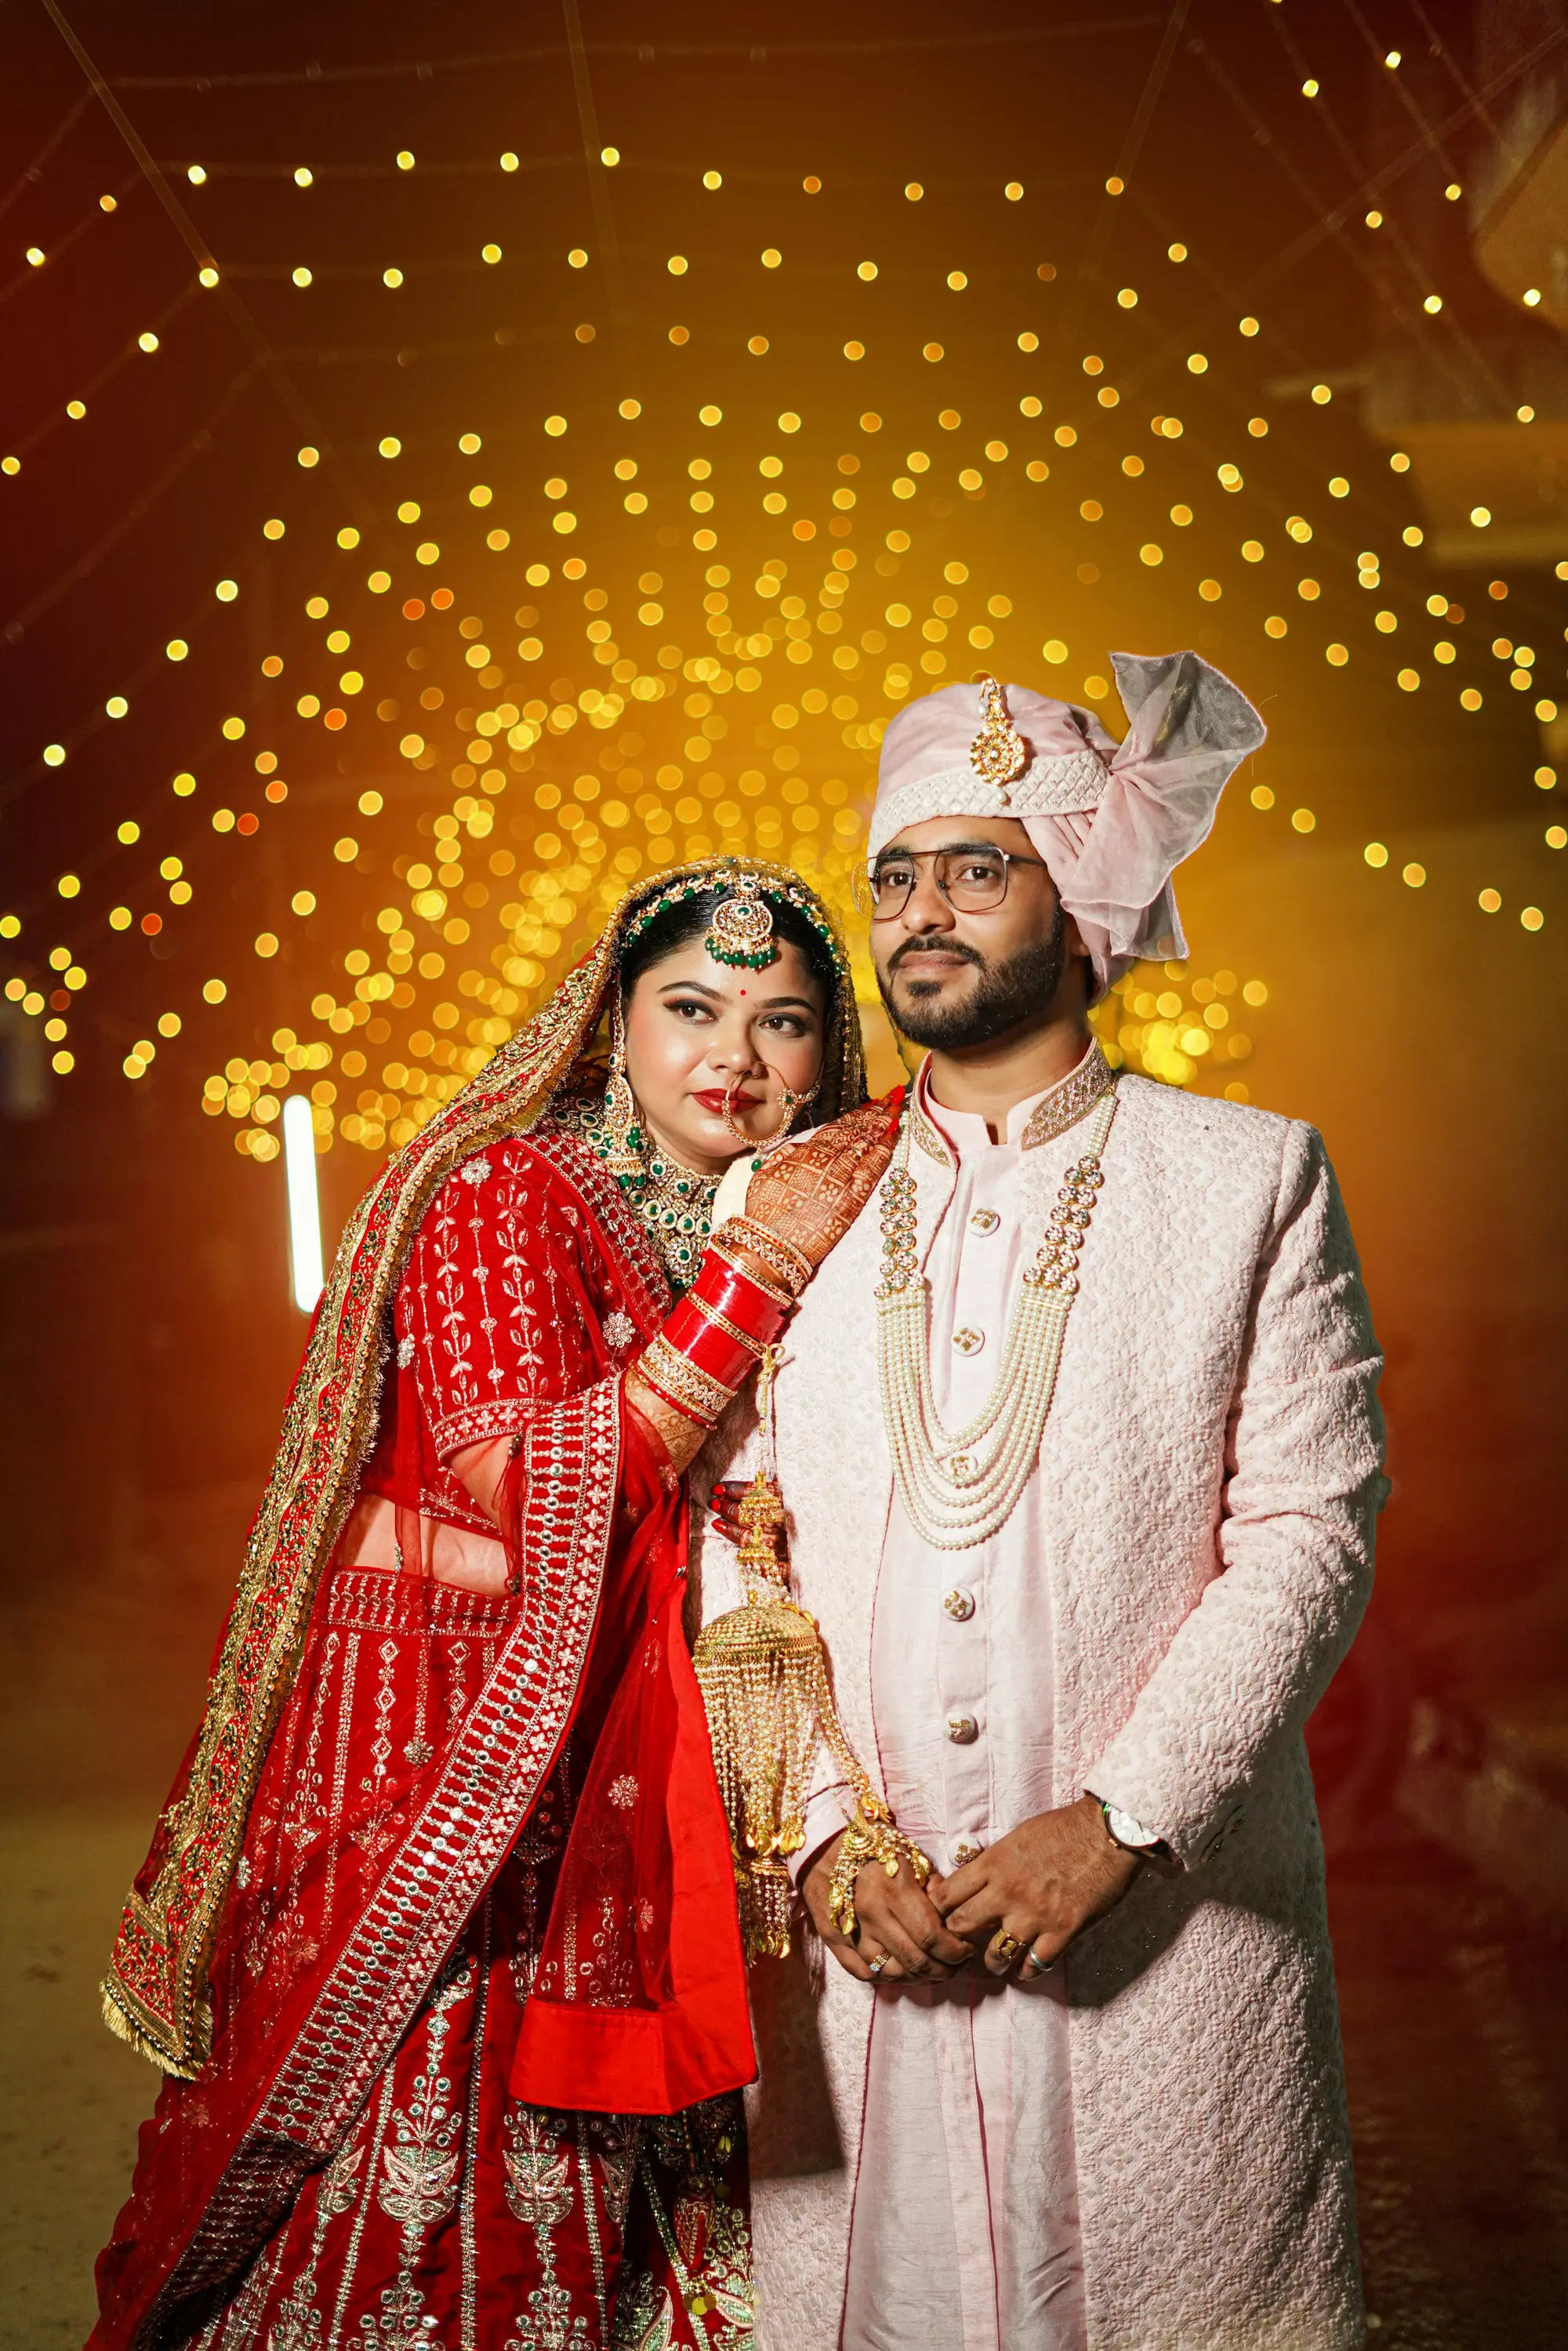 WeddingsMuhurtham to bidaai, flawlessly hosted.
 - 02
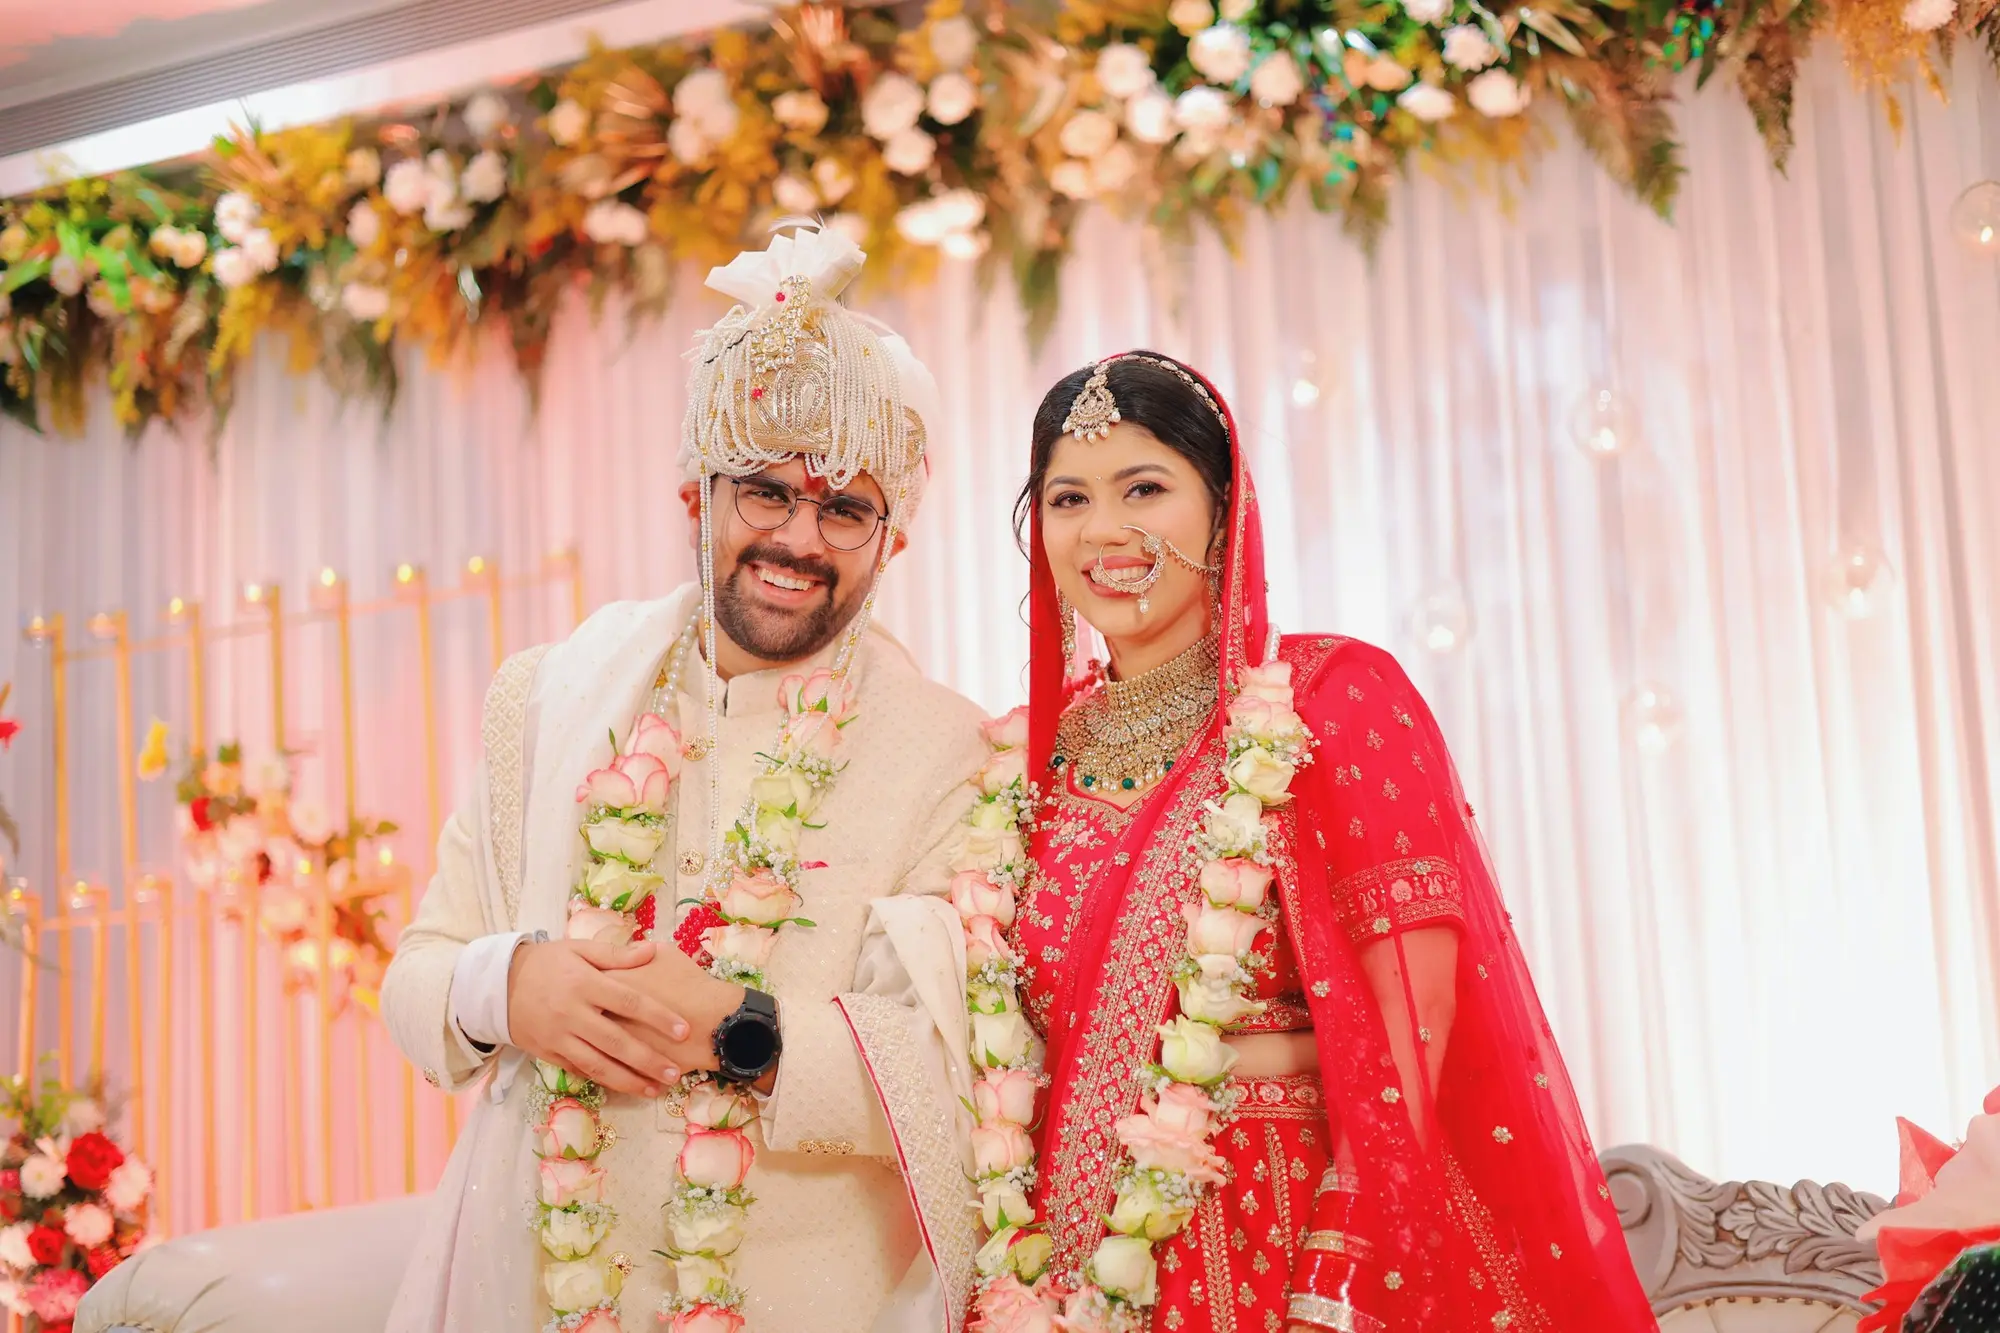 ReceptionsGrand entries, glittering evenings.
 - 03
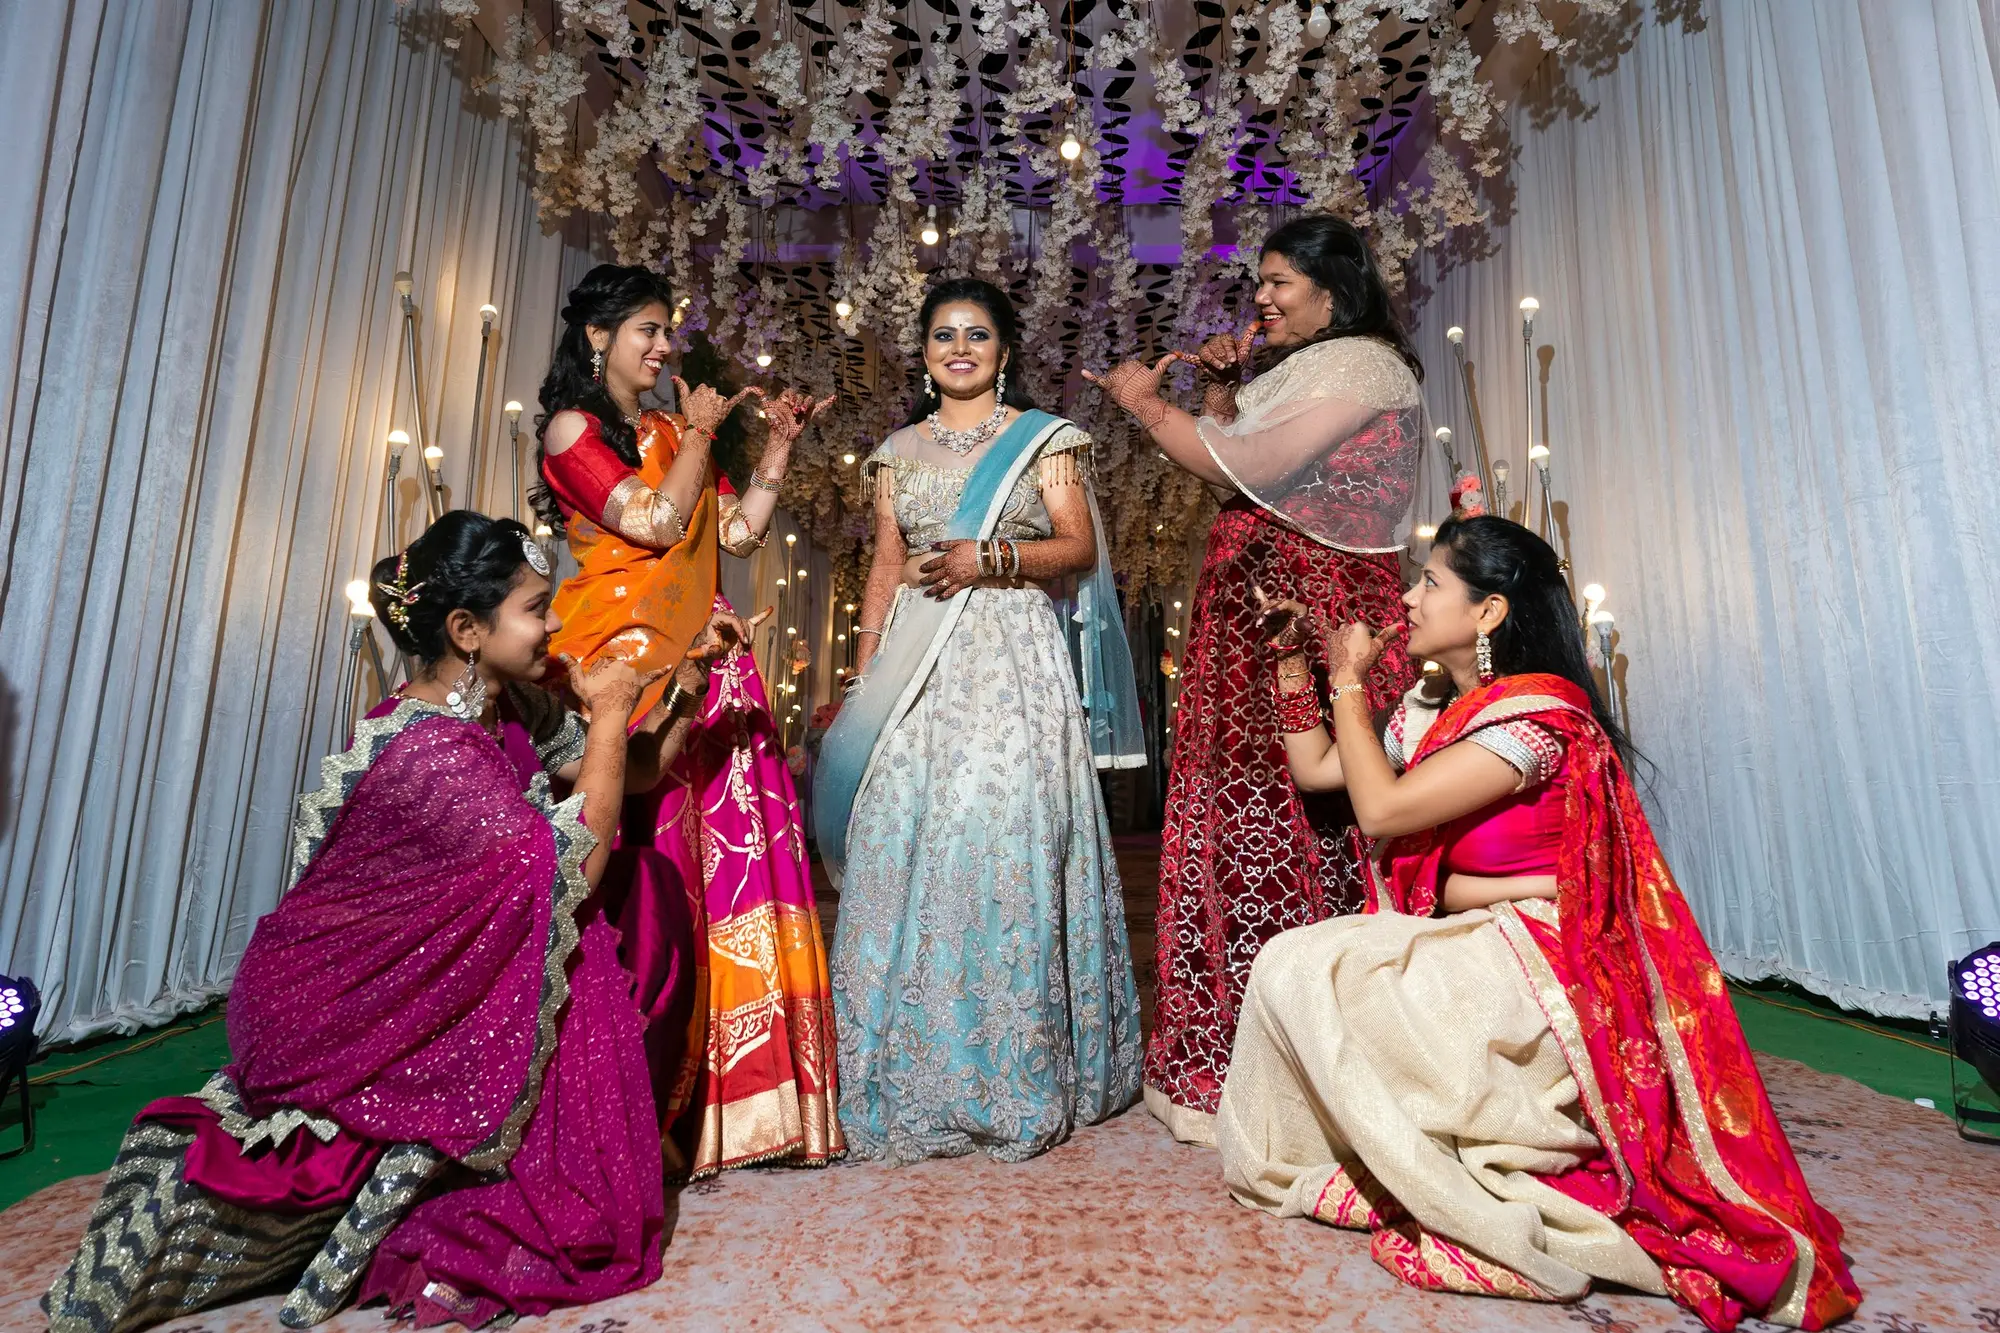 Sangeet & MehendiMusic, colour and celebration.
 - 04
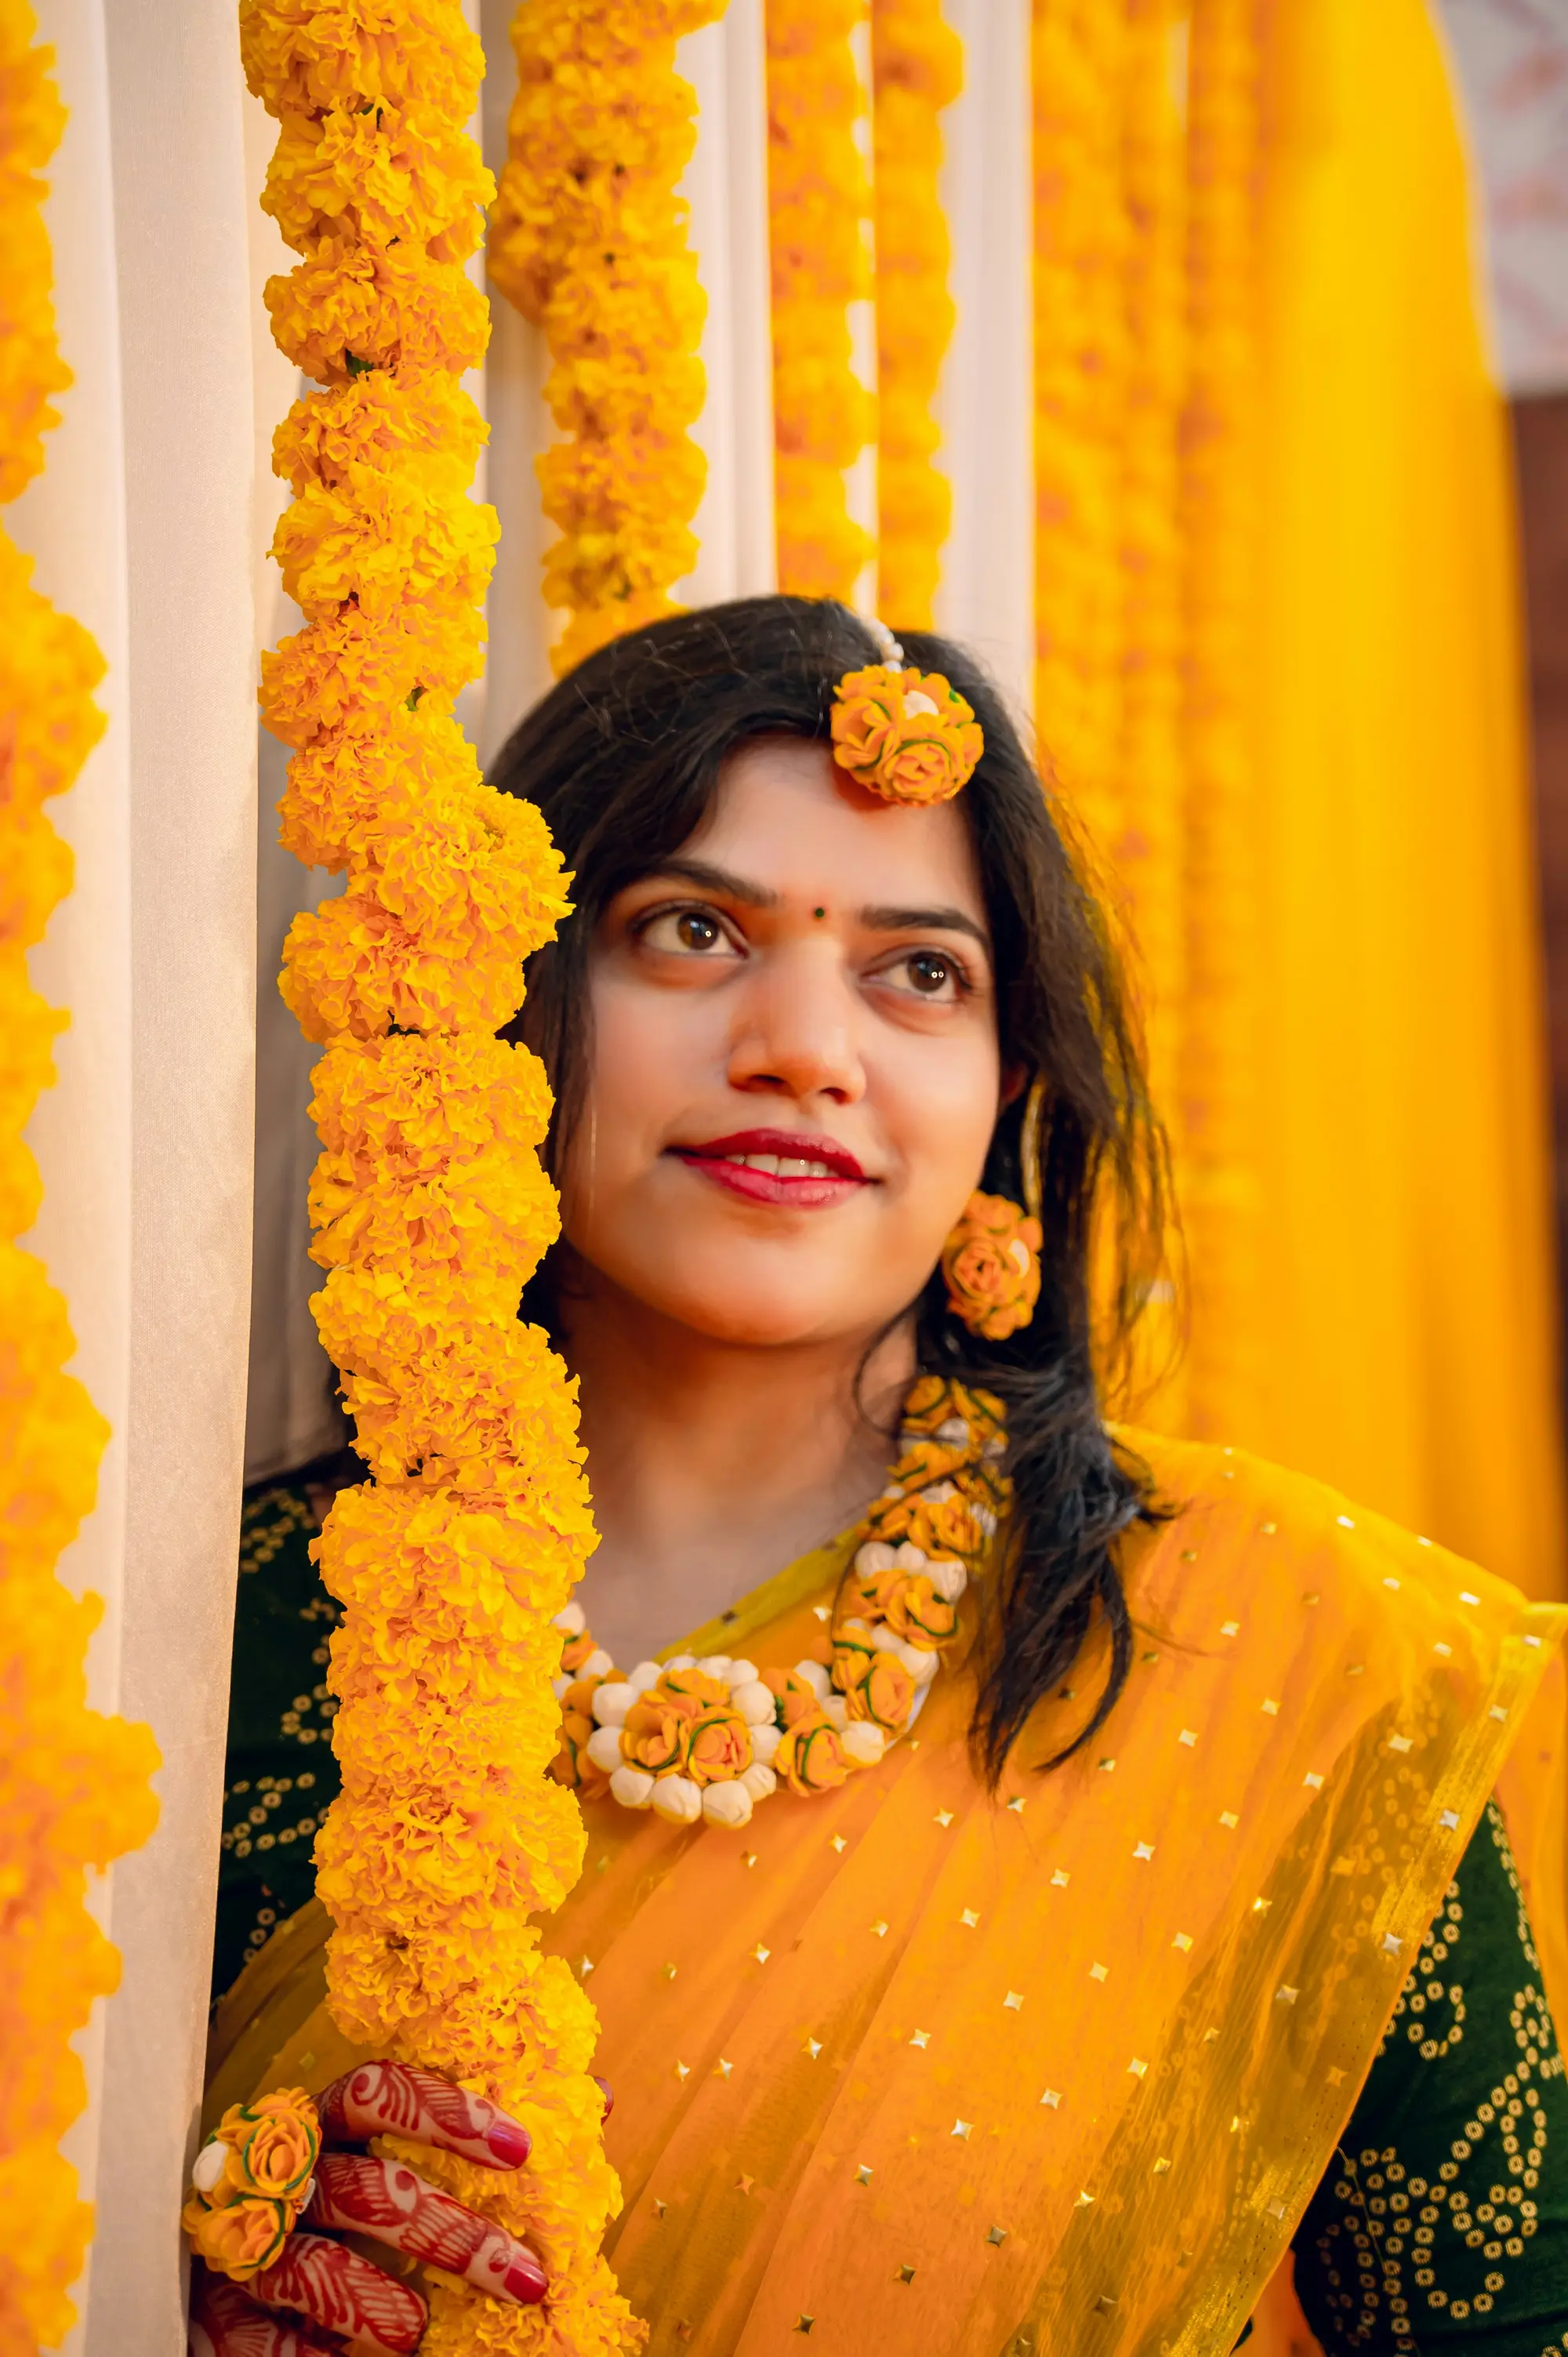 HaldiMarigold mornings, golden memories.
 - 05
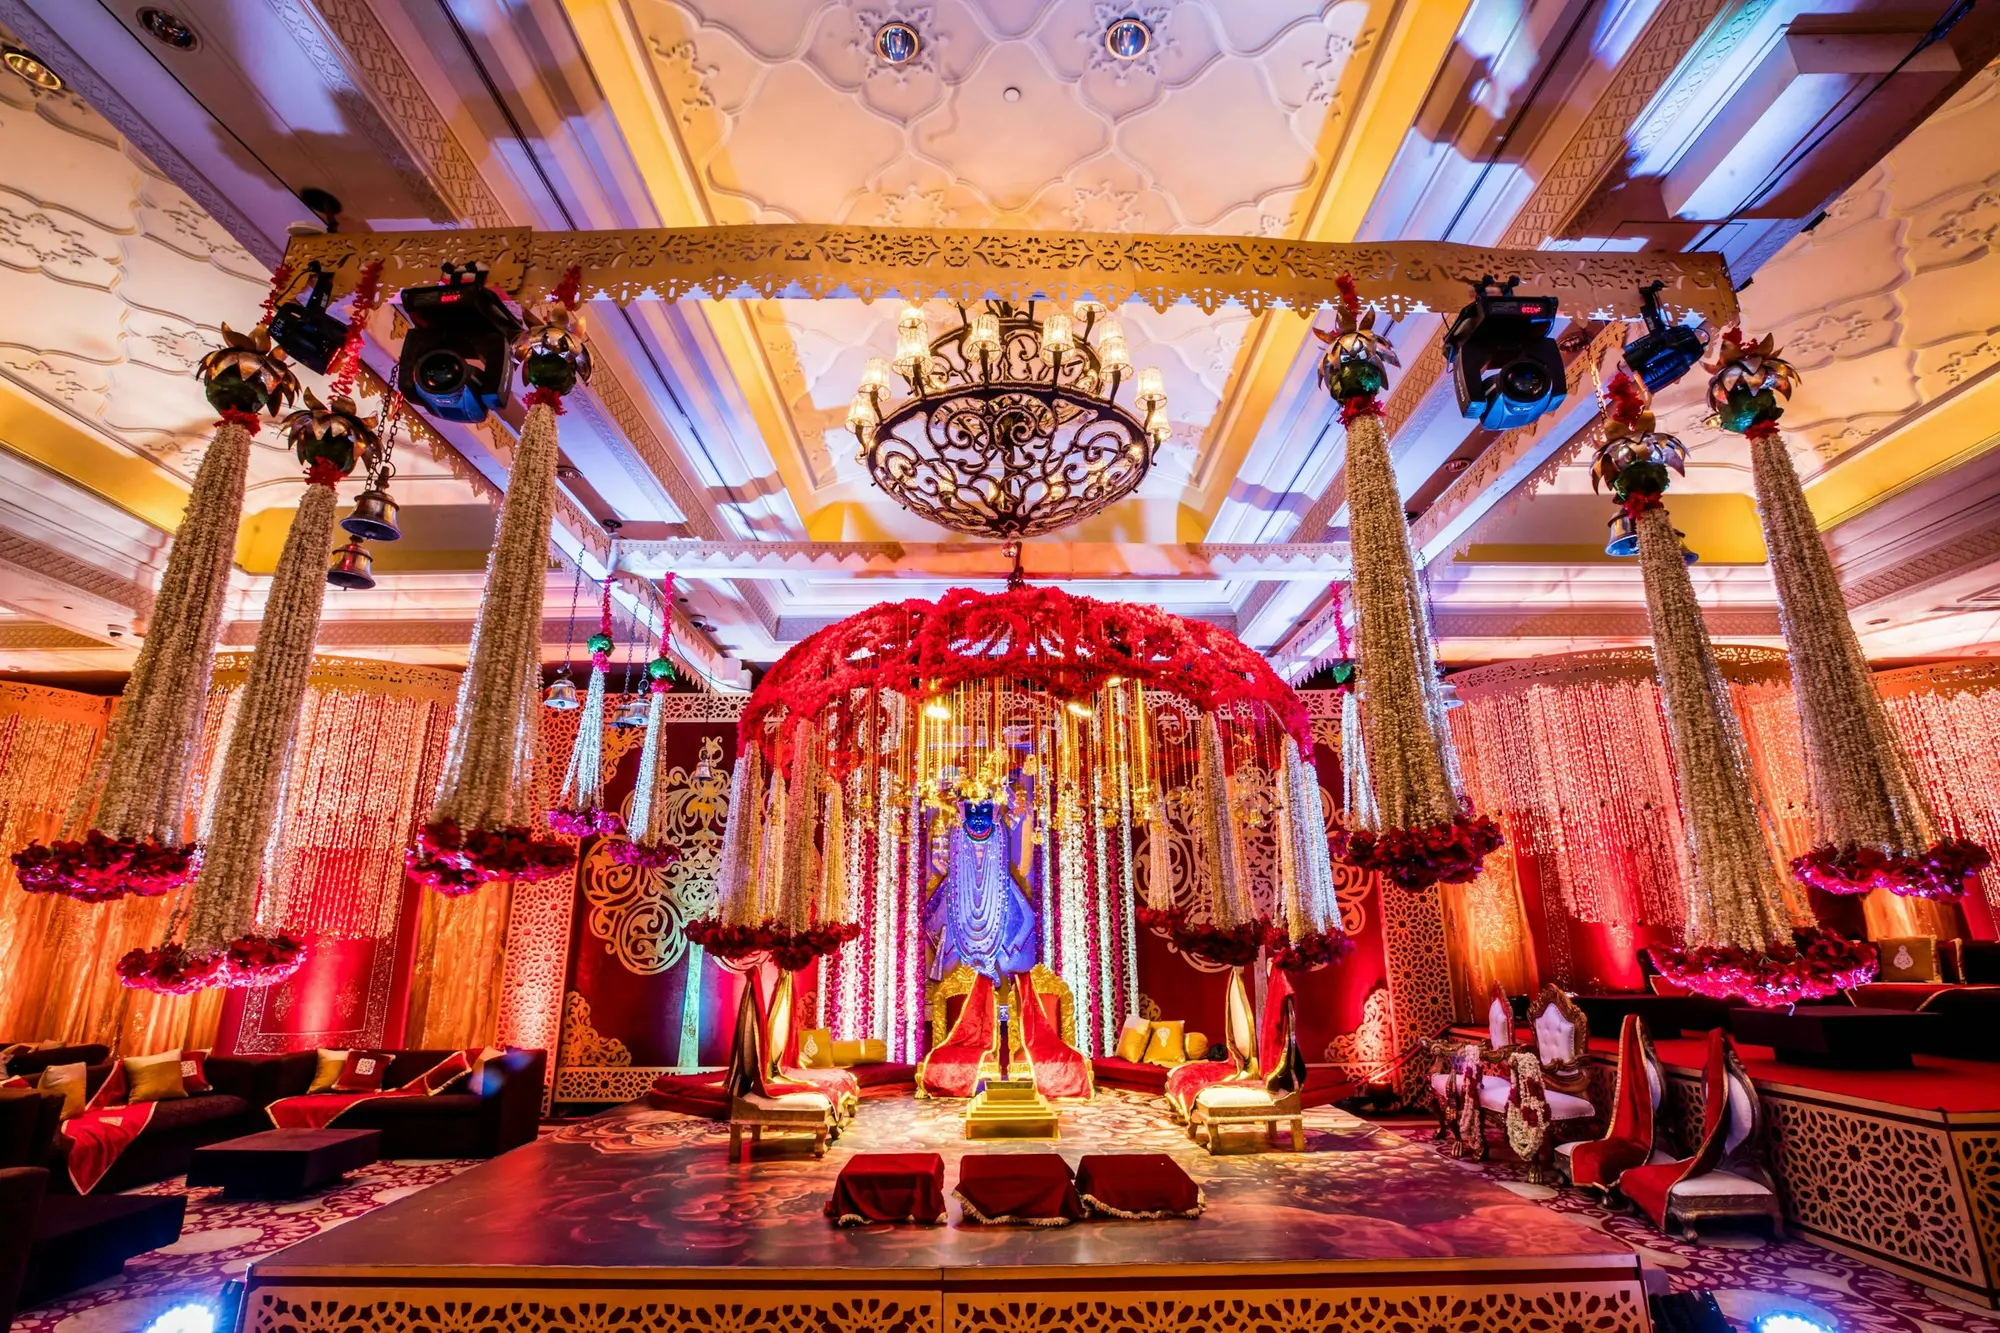 Social CelebrationsBirthdays, anniversaries, family milestones.
- 01Guests capacity
- 0+
- 02Pillar-less space
- 0 sq ft
- 03Cars with valet
- 0+
- 04Event spaces
- 0
04Experience & amenities
The infrastructure behind a flawless run of show.
Everything a production manager checks on the recce — and everything a family hopes for on the day.
- A-01
Pillar-less main hall
- A-02
Customisable ambient lighting
- A-03
Fully stocked bar lounge
- A-04
Chef-crafted custom menus
- A-05
Valet parking
- A-06
Bridal & groom suites
- A-07
Power backup
- A-08
Décor & planning partners
04.1 — Chef-crafted menus
Catering that keeps pace with the agenda.
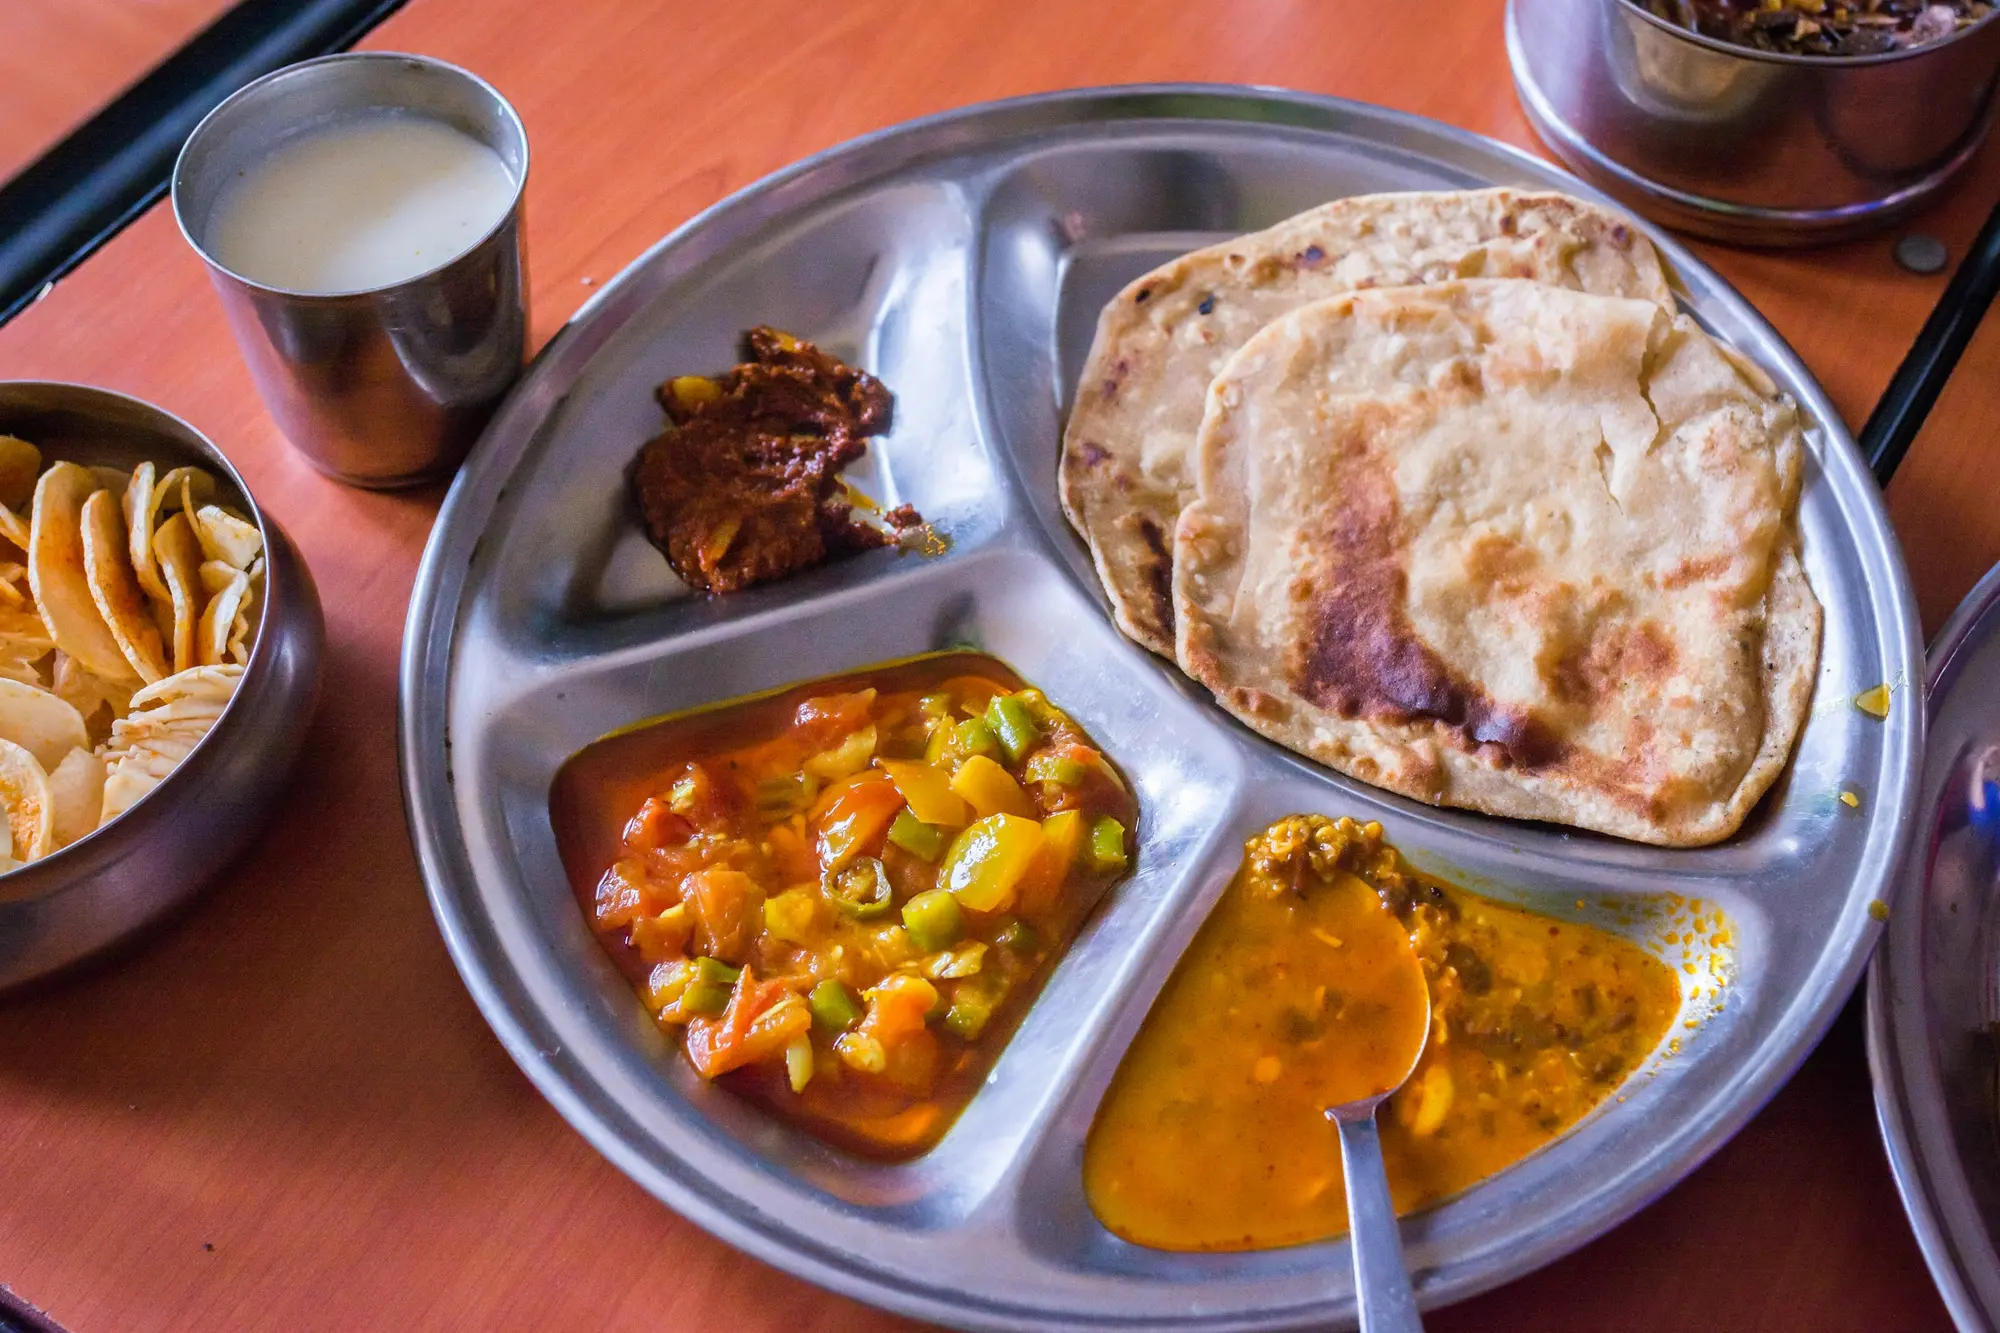
Customisable menus by expert chefs — from traditional Telugu feasts on banana leaf to global buffets.
- Dining hall
- Seats 600
- Service
- Custom menus · Live counters · In-house chefs
05Gallery
On the record.
Hall renders, stage set-ups and service in progress. Select any frame to open the viewer.
06Client voices
Reviewed by hosts and planners.
- REF-01
“The hall looked straight out of a dream — the pillar-less space let our mandap shine from every seat. Every guest still talks about the food.”
Lakshmi & KarthikWedding - REF-02
“From valet to the last dessert, everything ran on time. The team understood exactly what a Telugu wedding needs.”
Sravani ReddyReception - REF-03
“We hosted our annual awards for 800 people. Lighting, AV and service were outstanding — corporate-grade hospitality.”
HR Team, Hitech City firmCorporate Gala
07Request proposal
Brief us. We'll come back with a plan.
Share the date, format and headcount. Our events team replies with availability, a suggested layout and a proposal.
Enquiry · Form EQ-01
Events deskDirect contact
Sri Infinity ConventionManikonda, Hyderabad, Telangana 500089